410 Brightside Trail
SEE ALL PHOTOS
410 Brightside Trail
Sold

410 Brightside Trail

410 Brightside Trail, Summerville, SC 29486

$524,990
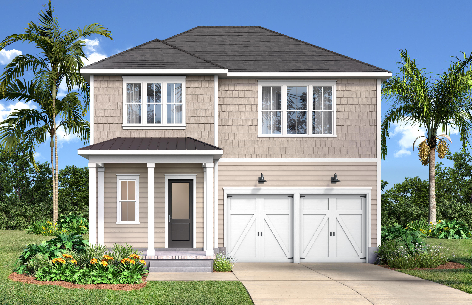
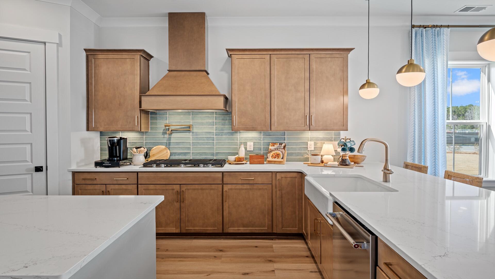
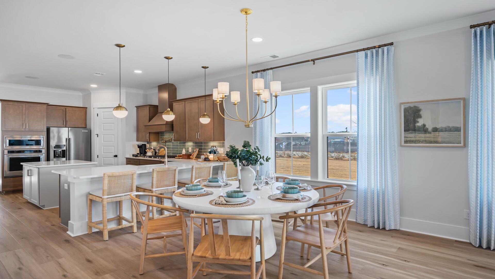
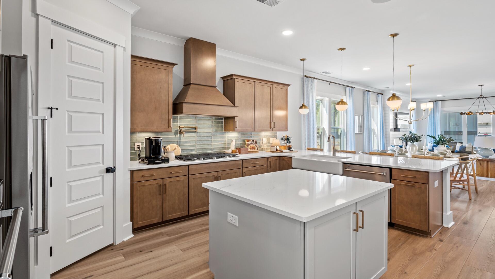
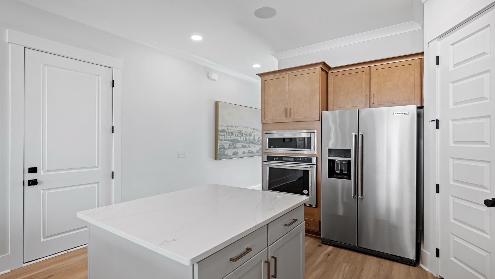
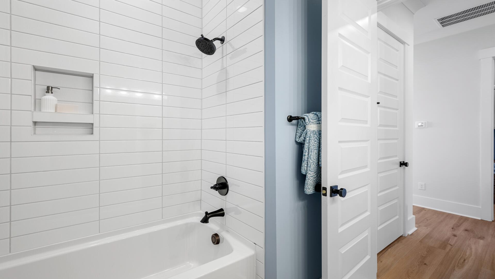
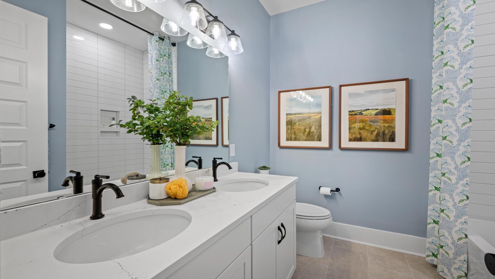
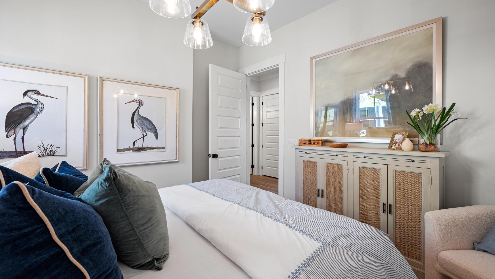
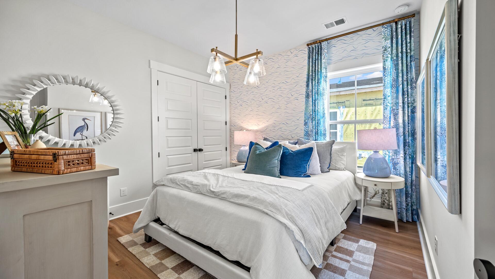
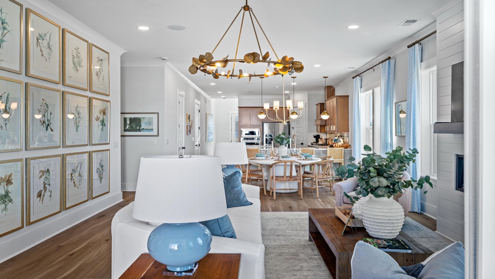
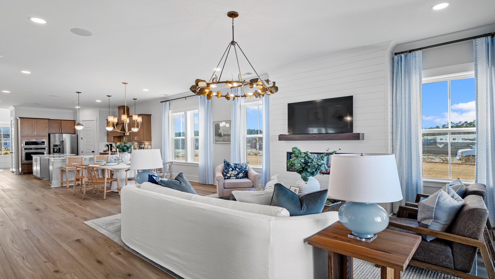
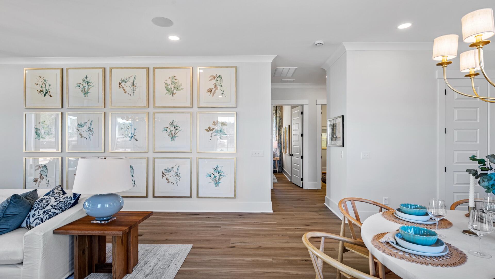
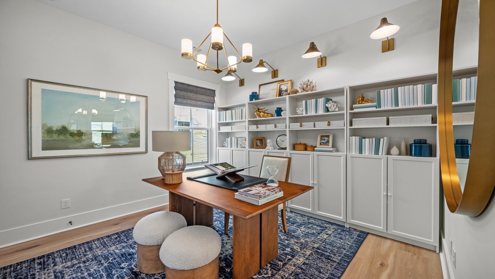
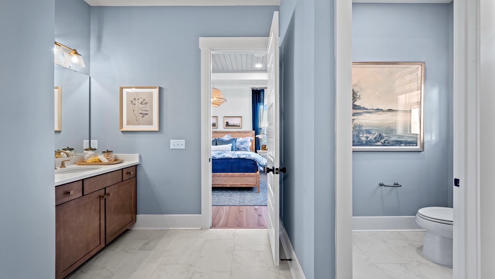
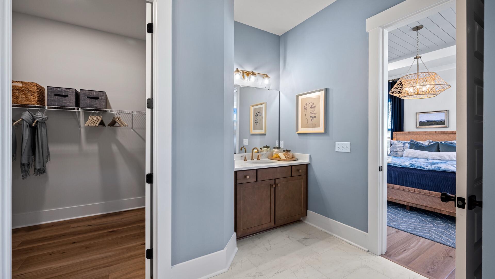
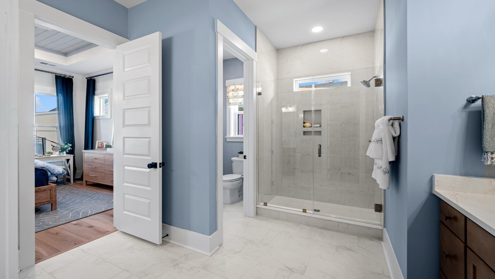
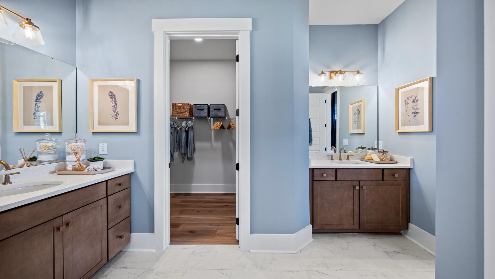
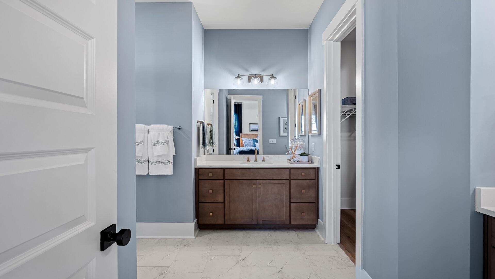
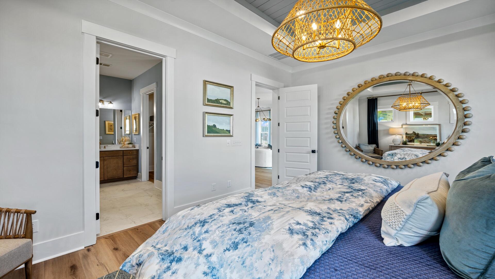
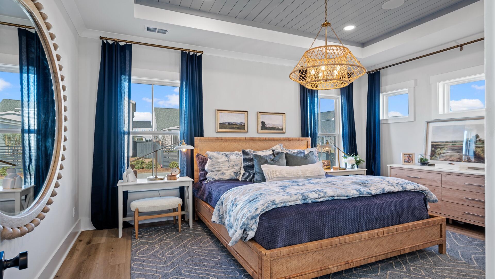
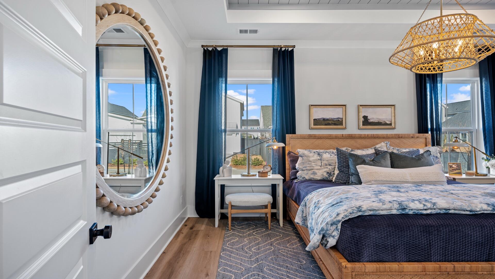
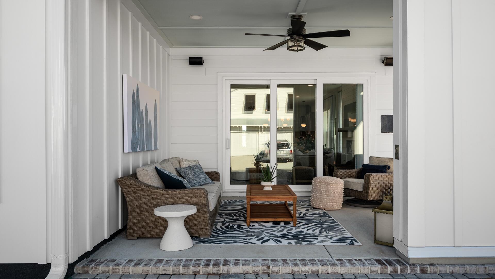
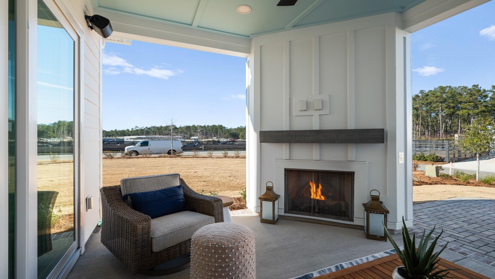
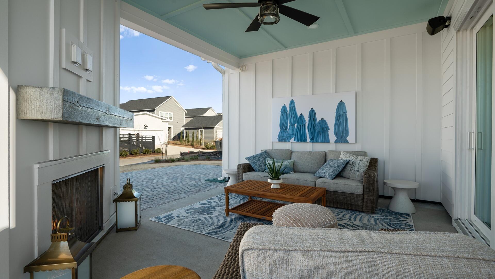
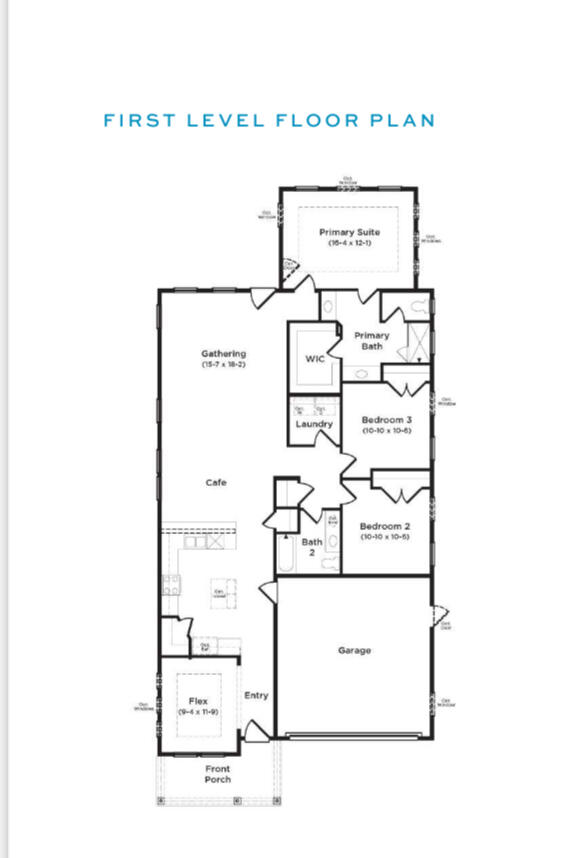
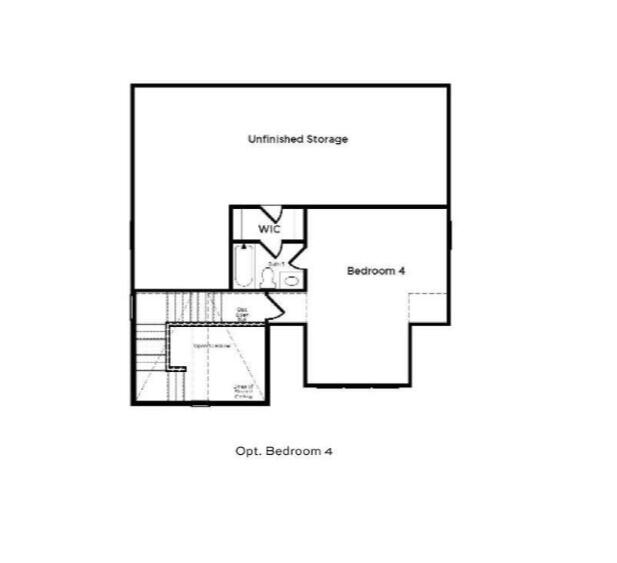
Ready this summer! Come see this stunning two-story Beaufain, our award-winning model in the highly sought-after Midtown at Nexton community! This spacious, light-filled 4 bedroom, 3 full bath home is located on homesite 1740 and includes a private upstairs guest suite with bonus sitting area & a layout that offers comfort, flexibility, and room to grow.Thoughtful design elements shine throughout, from the 10-foot ceilings with 8-foot doors and 6-foot windows that flood the main level with natural light, to the craftsman-style trim and abundant storage spaces. This perfectly blended open-concept living and intentional detailing make this home a standout.Call today to tour our professionally decorated model on Midtown's Model Row.

4
beds

3
baths

2,187 Sq.Ft. LIVING AREA

6,098.4 Sq.Ft. lot

Jill Hamilton

Jill Hamilton

Features & Amenities

Interior

  • total bedrooms4
  • Total bathrooms3
  • full bathrooms3
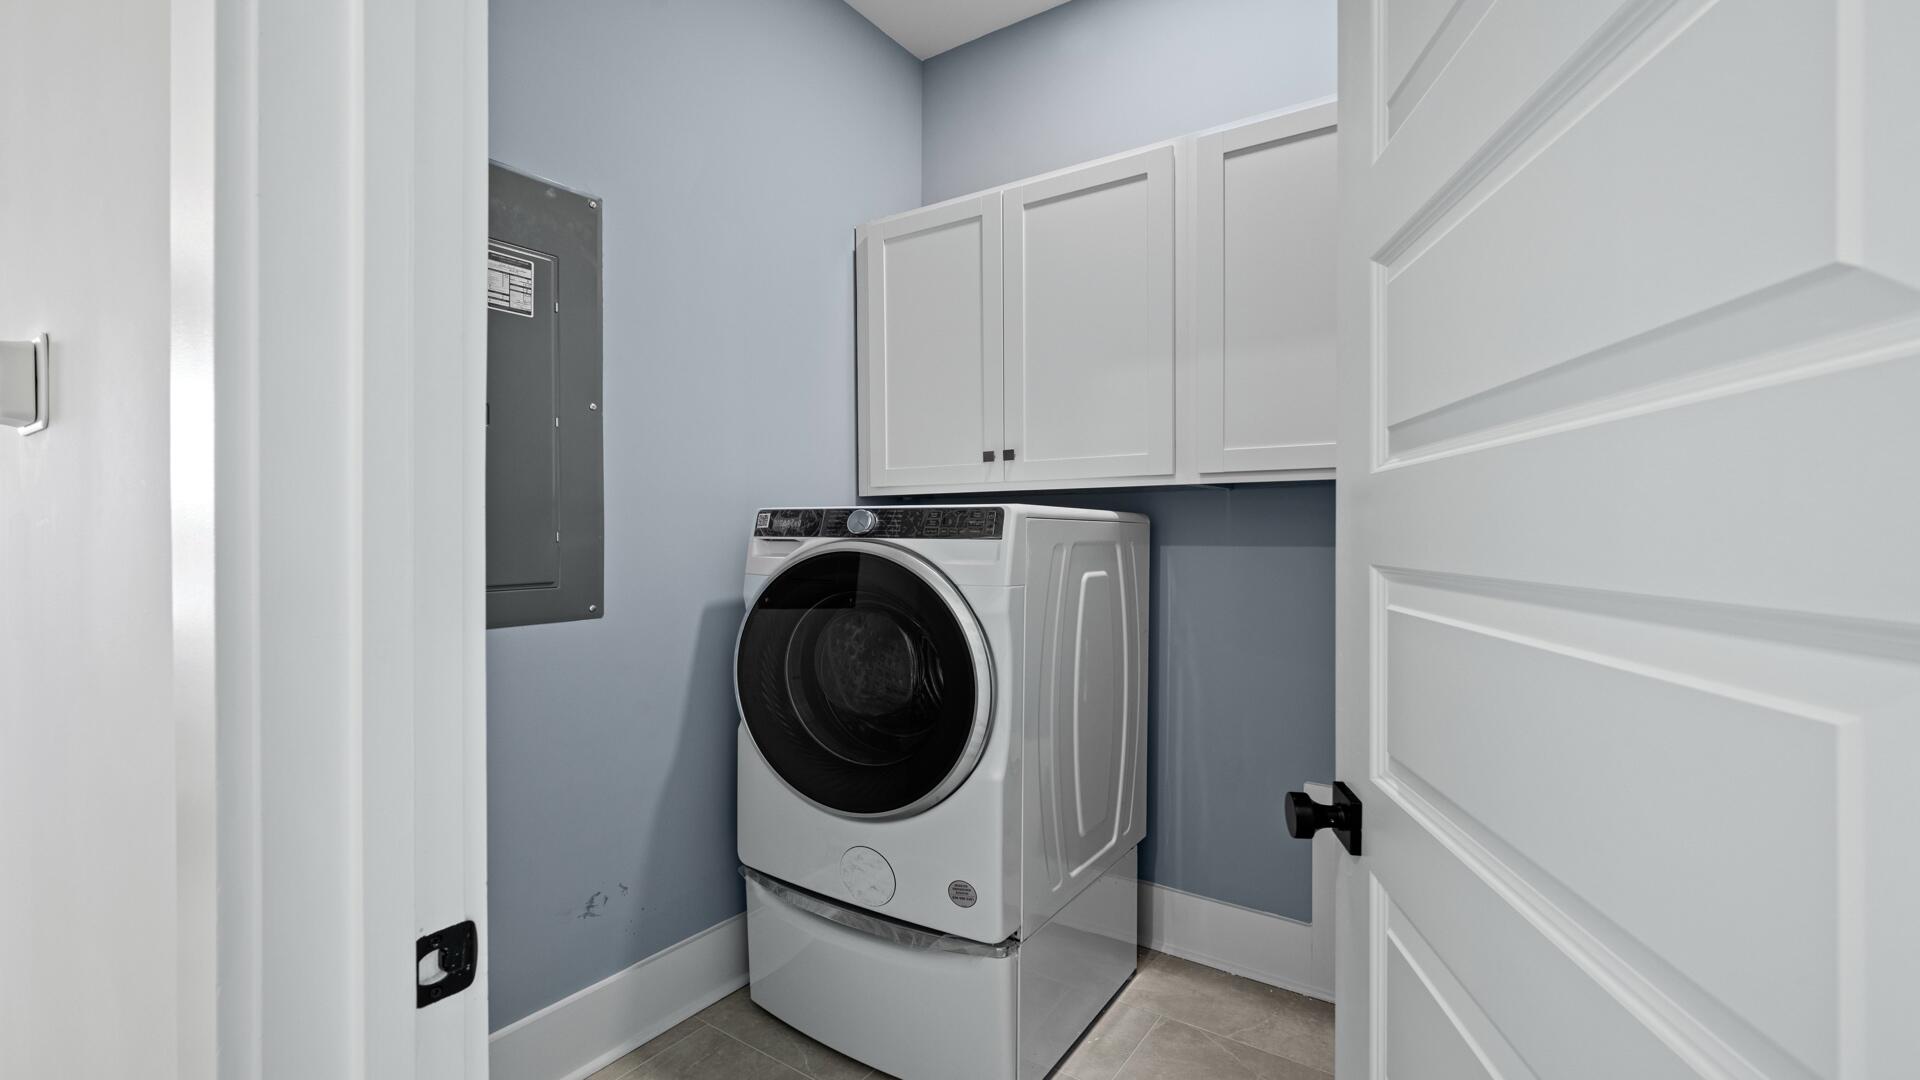
  • Laundry room Washer Hookup, Laundry Room
  • Flooring Ceramic Tile, Luxury Vinyl
  • Fireplace Living Room, One, Other
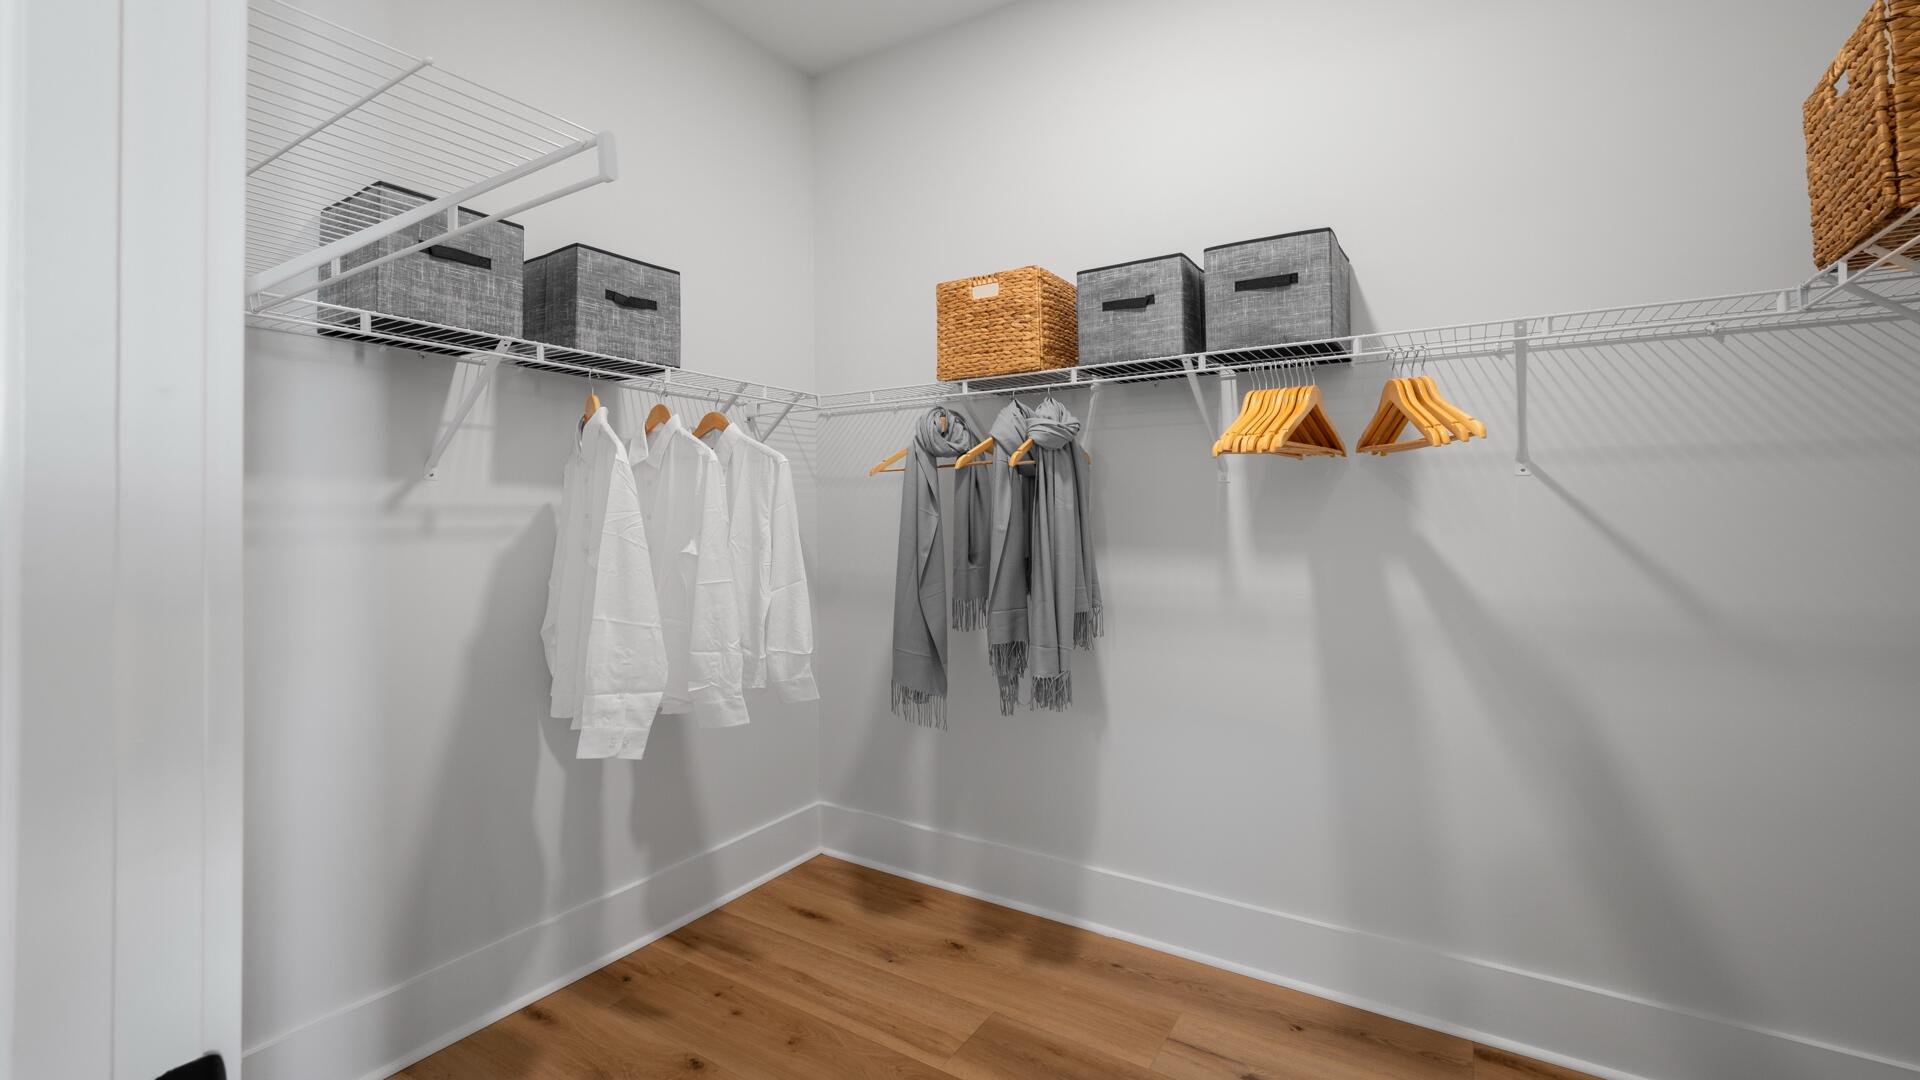
  • other interior Features Ceiling - Smooth, High Ceilings, Kitchen Island, Walk-In Closet(s), Living/Dining Combo, Pantry

Area & Lot

  • Status Sold
  • Date Sold August 28, 2026
  • Living Area2,187 Sq.Ft.
  • Total Area2,187 Sq.Ft.
  • Lot Area6,098.4 Sq.Ft.
  • MLS® ID26004754
  • TypeResidential
  • YEAR BUILT2025
  • Architecture StylesTraditional
  • Elementary SchoolNexton Elementary
  • Middle SchoolSangaree
  • High SchoolCane Bay High School

Exterior

  • STORIES2
  • Garage Space2.0
  • water SourcePublic
  • utilitiesBCW SA, Berkeley Elect Co-Op, Dominion Energy
  • roofArchitectural
  • lot features0 - 5 Acre
  • parking2 Car Garage, Attached, Garage Door Opener
  • HEAT TYPEForced Air, Natural Gas
  • AIR CONDITIONINGCentral Air
  • sewerPublic Sewer
  • SubstructureSlab
  • other exterior FeaturesLawn Irrigation

Financial

  • Sales Price$524,990

Work With Us

Blending empathy with expertise, we start by listening carefully and fully understanding your priorities for your next move. Our role is to be your resource and advocate in choosing the right home for you on your terms and on your time.