190 Clearpath Drive
190 Clearpath Drive
190 Clearpath Drive
190 Clearpath Drive
190 Clearpath Drive
190 Clearpath Drive
190 Clearpath Drive
190 Clearpath Drive
190 Clearpath Drive
190 Clearpath Drive
190 Clearpath Drive
190 Clearpath Drive
190 Clearpath Drive
190 Clearpath Drive
190 Clearpath Drive
190 Clearpath Drive
190 Clearpath Drive
190 Clearpath Drive
190 Clearpath Drive
190 Clearpath Drive
190 Clearpath Drive
190 Clearpath Drive
190 Clearpath Drive
190 Clearpath Drive
190 Clearpath Drive
190 Clearpath Drive
190 Clearpath Drive
190 Clearpath Drive
190 Clearpath Drive
190 Clearpath Drive
190 Clearpath Drive
190 Clearpath Drive
190 Clearpath Drive
190 Clearpath Drive
190 Clearpath Drive
190 Clearpath Drive
190 Clearpath Drive
190 Clearpath Drive
190 Clearpath Drive
190 Clearpath Drive
190 Clearpath Drive
190 Clearpath Drive
190 Clearpath Drive
190 Clearpath Drive
190 Clearpath Drive
190 Clearpath Drive
190 Clearpath Drive
190 Clearpath Drive
190 Clearpath Drive
190 Clearpath Drive
190 Clearpath Drive
190 Clearpath Drive
190 Clearpath Drive
190 Clearpath Drive
190 Clearpath Drive
190 Clearpath Drive
190 Clearpath Drive
190 Clearpath Drive
190 Clearpath Drive
190 Clearpath Drive
190 Clearpath Drive
190 Clearpath Drive
190 Clearpath Drive
190 Clearpath Drive
190 Clearpath Drive
190 Clearpath Drive
190 Clearpath Drive
190 Clearpath Drive
190 Clearpath Drive
190 Clearpath Drive
SEE ALL PHOTOS
190 Clearpath Drive
190 Clearpath Drive
190 Clearpath Drive
190 Clearpath Drive
190 Clearpath Drive
190 Clearpath Drive
190 Clearpath Drive
190 Clearpath Drive
190 Clearpath Drive
190 Clearpath Drive
190 Clearpath Drive
190 Clearpath Drive
190 Clearpath Drive
190 Clearpath Drive
190 Clearpath Drive
190 Clearpath Drive
190 Clearpath Drive
190 Clearpath Drive
190 Clearpath Drive
190 Clearpath Drive
190 Clearpath Drive
190 Clearpath Drive
190 Clearpath Drive
190 Clearpath Drive
190 Clearpath Drive
190 Clearpath Drive
190 Clearpath Drive
190 Clearpath Drive
190 Clearpath Drive
190 Clearpath Drive
190 Clearpath Drive
190 Clearpath Drive
190 Clearpath Drive
190 Clearpath Drive
190 Clearpath Drive
190 Clearpath Drive
190 Clearpath Drive
190 Clearpath Drive
190 Clearpath Drive
190 Clearpath Drive
190 Clearpath Drive
190 Clearpath Drive
190 Clearpath Drive
190 Clearpath Drive
190 Clearpath Drive
190 Clearpath Drive
190 Clearpath Drive
190 Clearpath Drive
190 Clearpath Drive
190 Clearpath Drive
190 Clearpath Drive
190 Clearpath Drive
190 Clearpath Drive
190 Clearpath Drive
190 Clearpath Drive
190 Clearpath Drive
190 Clearpath Drive
190 Clearpath Drive
190 Clearpath Drive
190 Clearpath Drive
190 Clearpath Drive
190 Clearpath Drive
190 Clearpath Drive
190 Clearpath Drive
190 Clearpath Drive
190 Clearpath Drive
190 Clearpath Drive
190 Clearpath Drive
190 Clearpath Drive
190 Clearpath Drive
Sold

190 Clearpath Drive

190 Clearpath Drive, Summerville, SC 29486

$649,900
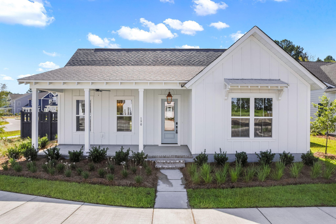
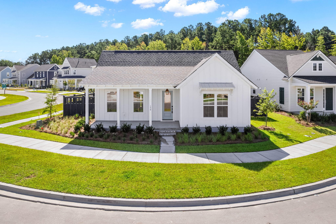
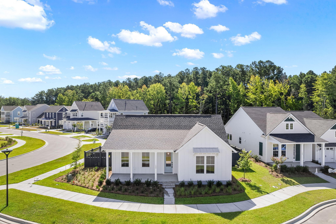
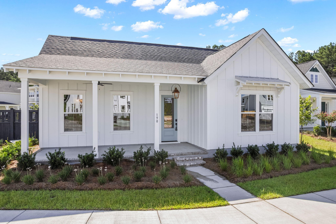
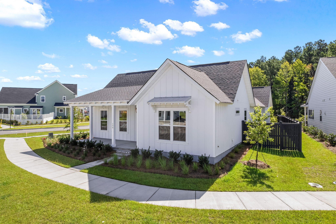
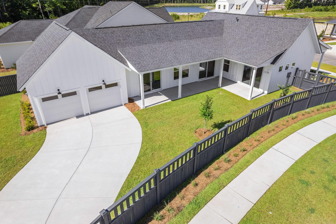
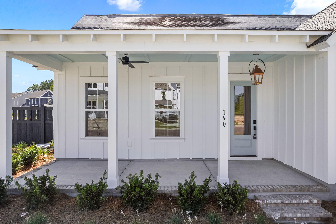
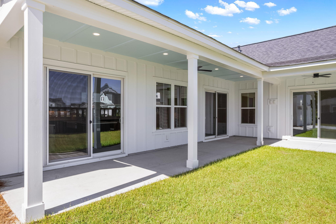
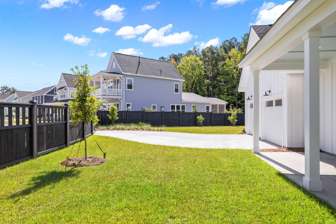
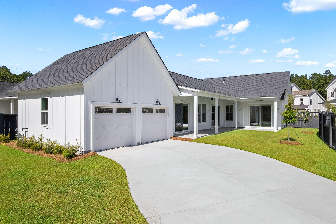
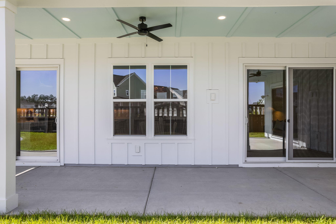
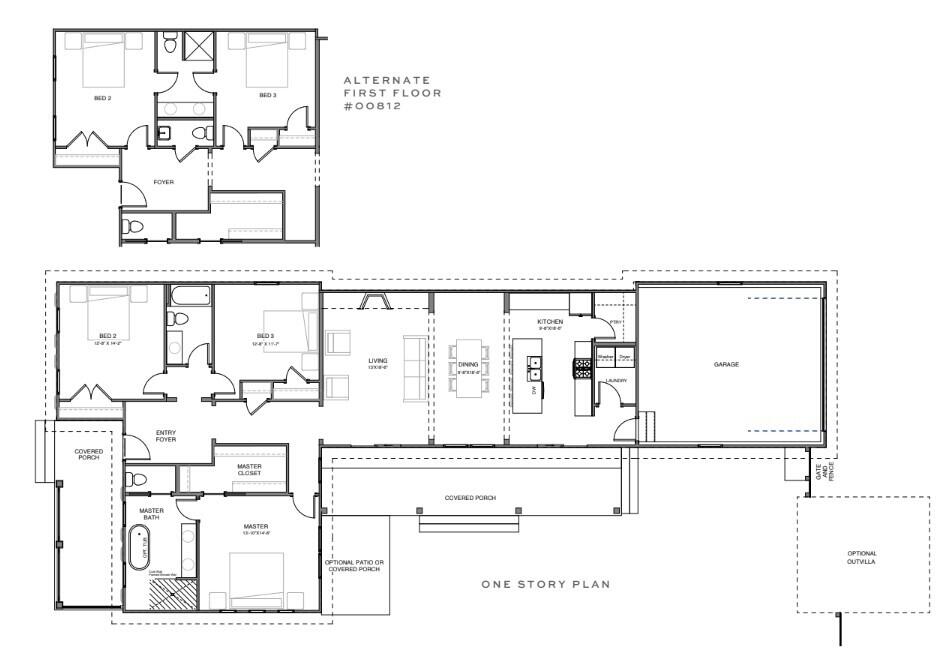
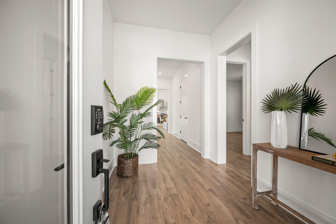
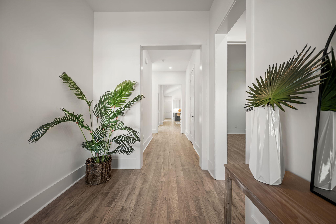
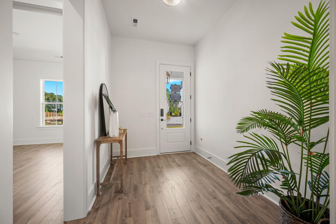
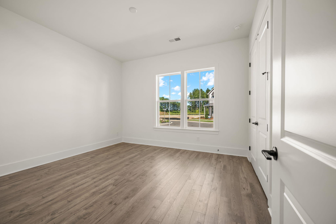
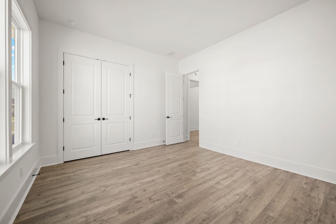
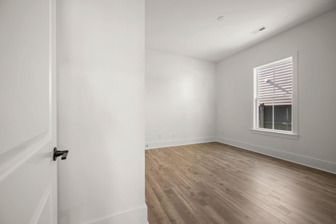
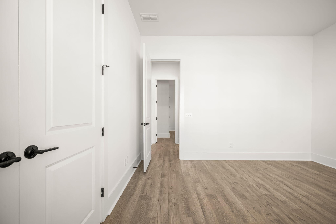
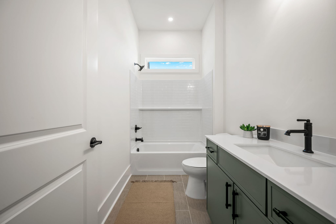
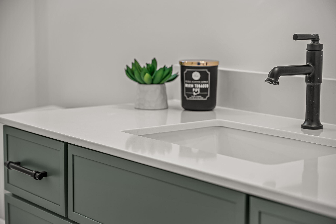
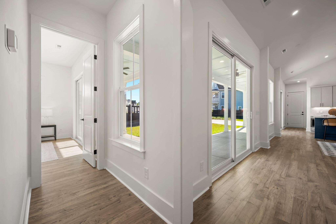
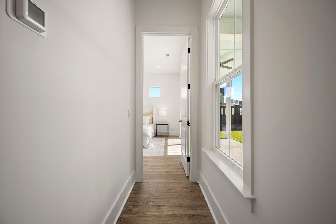
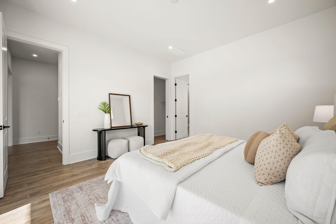
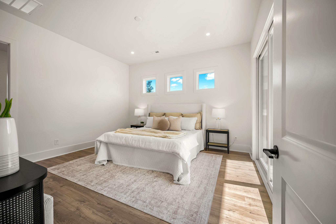
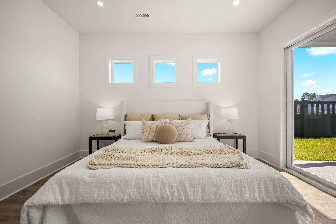
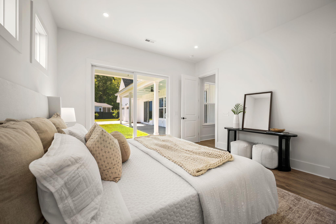
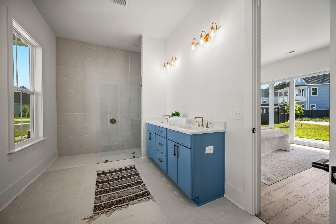
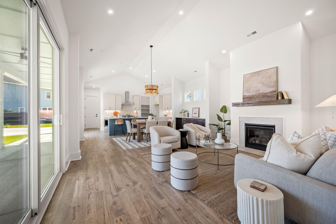
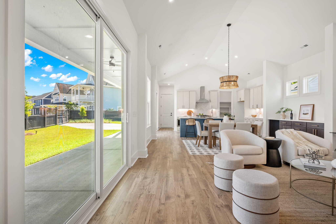
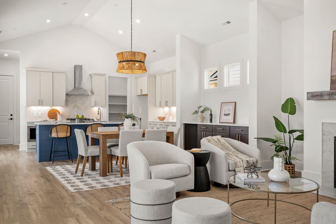
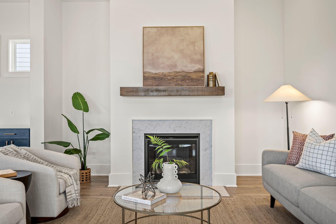
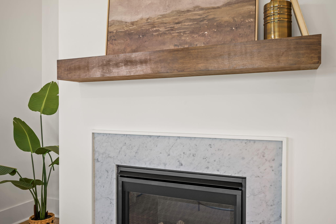
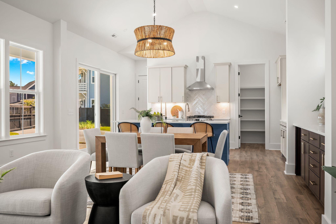
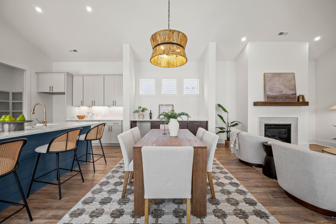
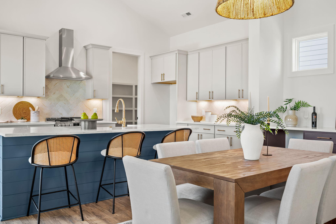
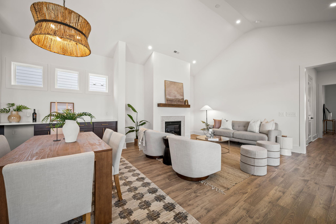
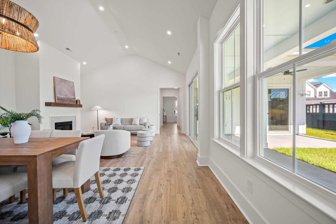
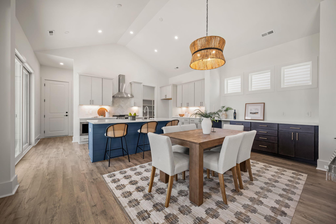
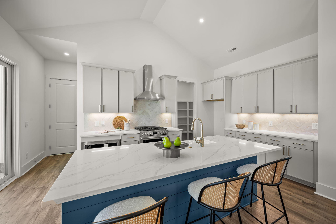
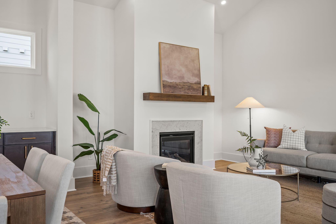
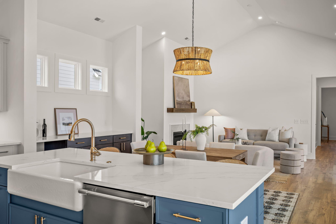
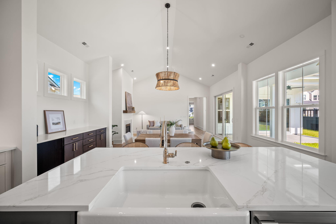
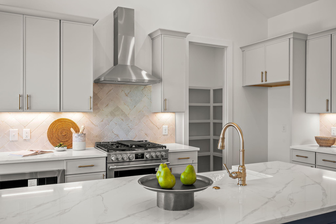
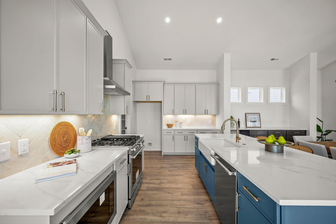
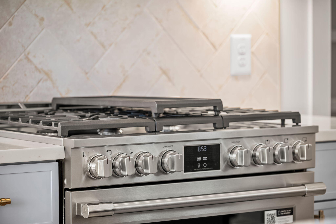
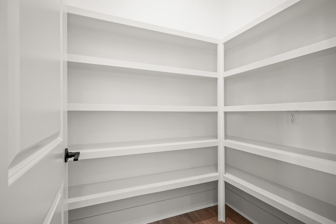
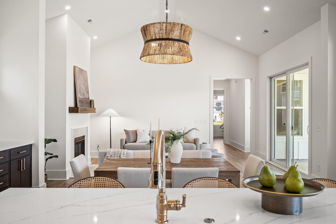
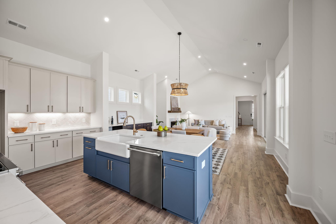
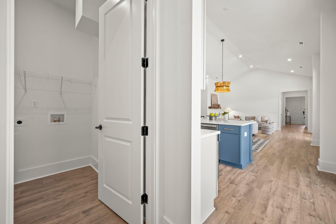
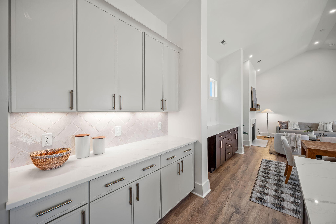
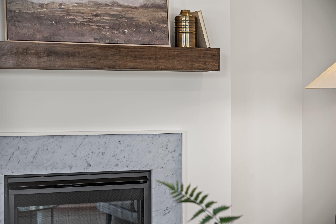
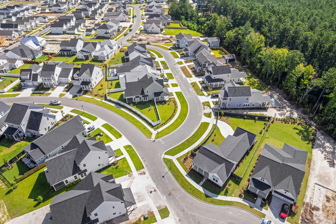
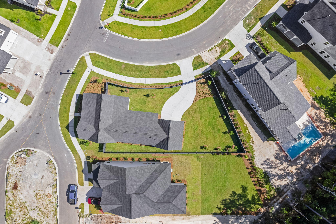
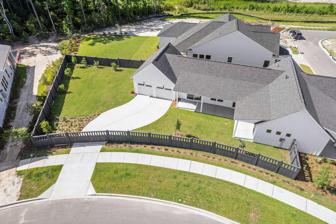
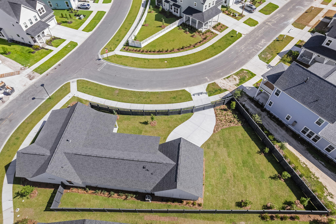
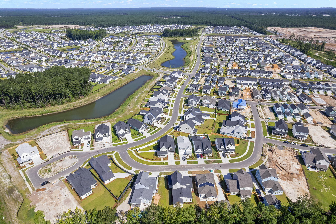
Ready Now! Our Rosamarino floor plan is the quintessential Low Country home. This stunning single story home features a gorgeous front porch, and lives large inside with the vaulted ceiling in the main living area and 10ft ceilings throughout the rest of the home! It features a fresh color palette throughout, an amazing chef's kitchen, and a stunning fireplace with stained wood mantle. The primary bedroom sliding glass doors give way into the fully fenced in .25acre corner lot that is enviable! Don't miss out on this gorgeous courtyard collection home! [The Domus Collection at Midtown Nexton] [The Rosamarino]

3
beds

2
baths

1,816 Sq.Ft. LIVING AREA

10,890 Sq.Ft. lot

Holly Buceti

Holly Buceti

Features & Amenities

Interior

  • total bedrooms3
  • Total bathrooms2
  • full bathrooms2
  • Laundry room Electric Dryer Hookup, Washer Hookup, Laundry Room
  • Flooring Ceramic Tile
  • Fireplace Gas Log, Living Room
  • other interior Features Ceiling - Cathedral/Vaulted, Ceiling - Smooth, High Ceilings, Entrance Foyer, Living/Dining Combo, Pantry

Area & Lot

  • Status Sold
  • Date Sold September 18, 2026
  • Living Area1,816 Sq.Ft.
  • Total Area1,816 Sq.Ft.
  • Lot Area10,890 Sq.Ft.
  • MLS® ID26020085
  • TypeResidential
  • YEAR BUILT2026
  • Architecture StylesCraftsman, Ranch
  • Elementary SchoolNexton Elementary
  • Middle SchoolMidtown Middle
  • High SchoolCane Bay High School

Exterior

  • STORIES1
  • Garage Space2.0
  • water SourcePublic
  • utilitiesBCW SA, Berkeley Elect Co-Op, Dominion Energy
  • roofAsphalt, Metal
  • lot features0 - 5 Acre, Corner Lot, Cul-De-Sac, Graded
  • parking2 Car Garage, Attached
  • HEAT TYPENatural Gas
  • AIR CONDITIONINGCentral Air
  • sewerPublic Sewer
  • SubstructureRaised Slab
  • security FeaturesSecurity System
  • other exterior FeaturesCovered Courtyard, Lawn Irrigation

Financial

  • Sales Price$649,900

Work With Us

Blending empathy with expertise, we start by listening carefully and fully understanding your priorities for your next move. Our role is to be your resource and advocate in choosing the right home for you on your terms and on your time.