184 Claret Cup Way
184 Claret Cup Way
184 Claret Cup Way
184 Claret Cup Way
184 Claret Cup Way
184 Claret Cup Way
184 Claret Cup Way
184 Claret Cup Way
184 Claret Cup Way
184 Claret Cup Way
184 Claret Cup Way
184 Claret Cup Way
184 Claret Cup Way
184 Claret Cup Way
SEE ALL PHOTOS
184 Claret Cup Way
184 Claret Cup Way
184 Claret Cup Way
184 Claret Cup Way
184 Claret Cup Way
184 Claret Cup Way
184 Claret Cup Way
184 Claret Cup Way
184 Claret Cup Way
184 Claret Cup Way
184 Claret Cup Way
184 Claret Cup Way
184 Claret Cup Way
184 Claret Cup Way
Courtesy of Toll Brothers Real Estate, Inc
Sold

184 Claret Cup Way

184 Claret Cup Way, Charleston, SC 29414

$515,486
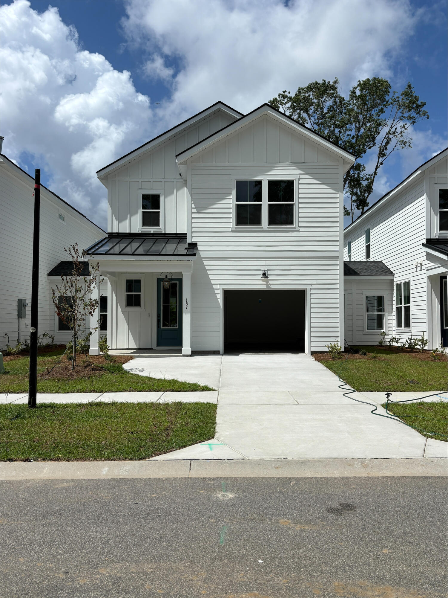
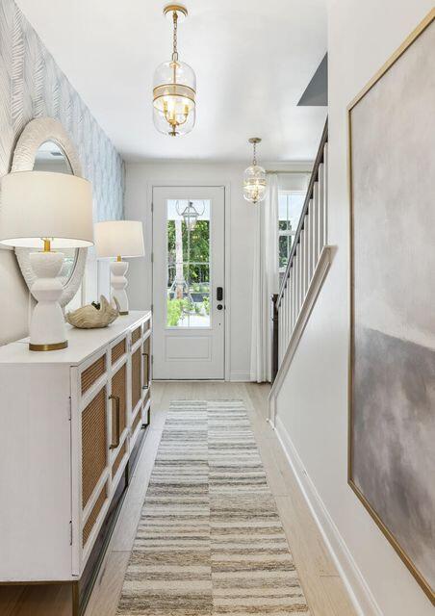
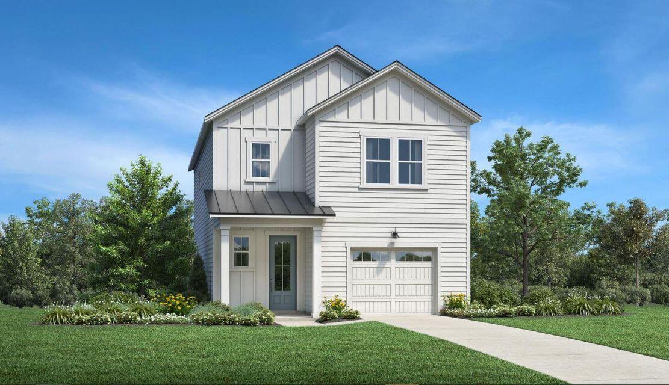
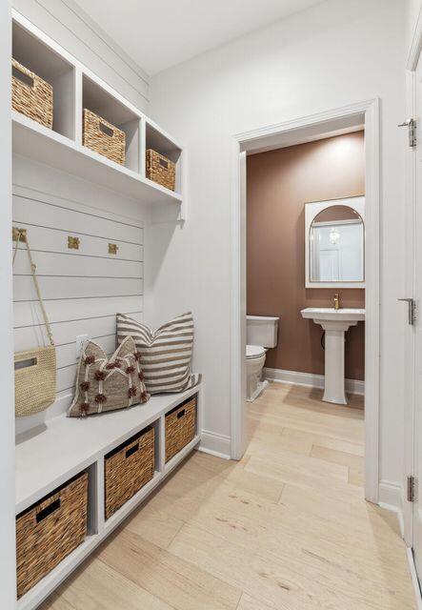
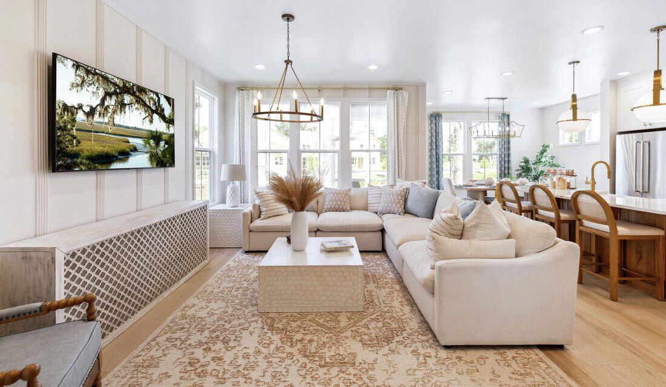
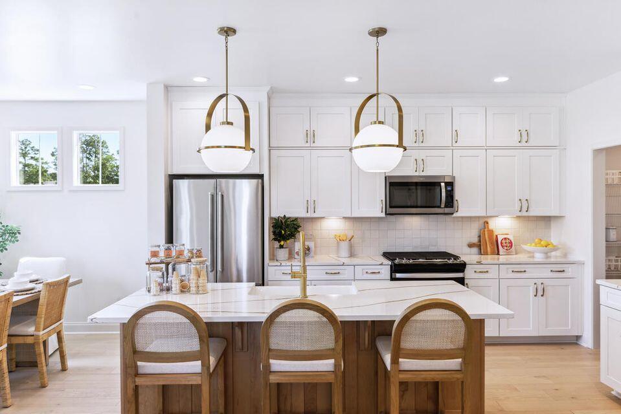
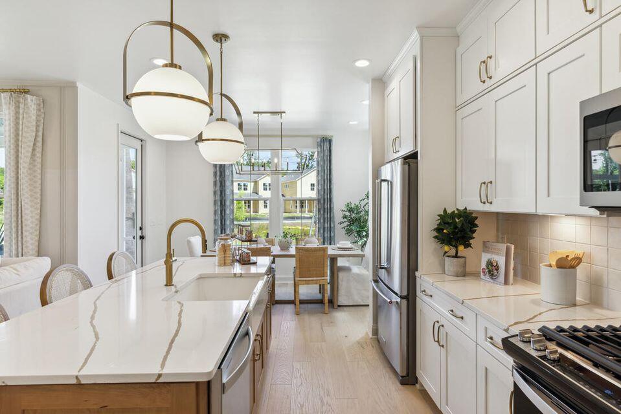
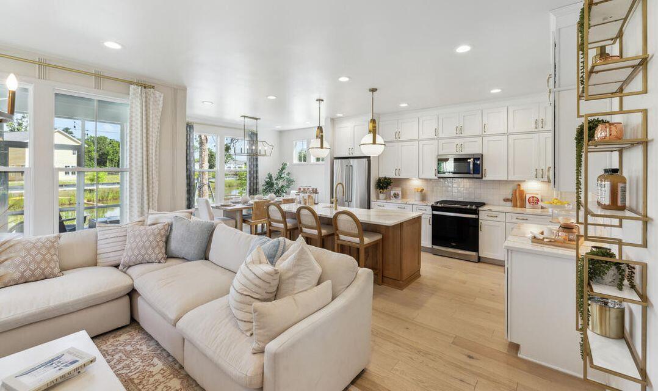
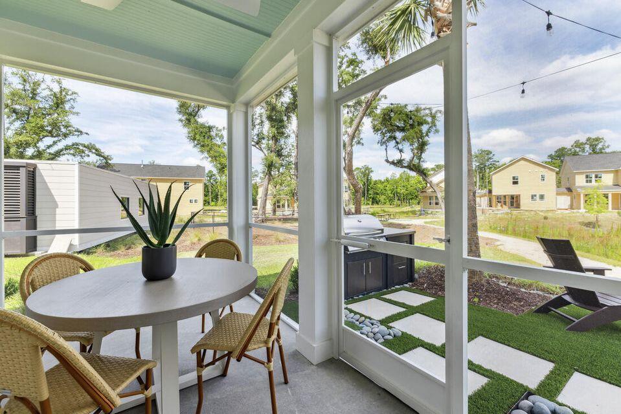
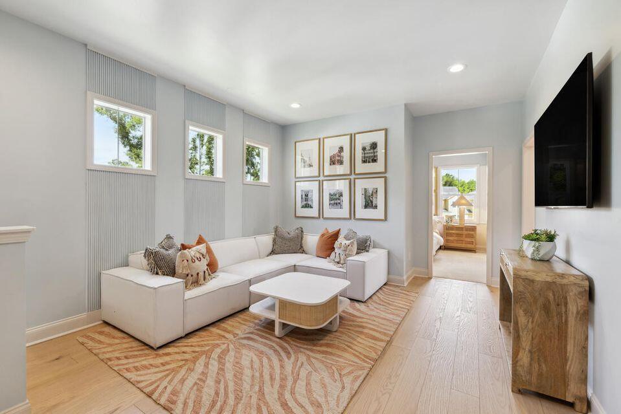
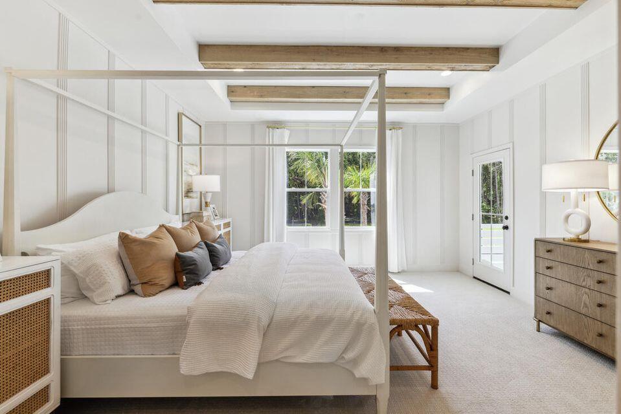
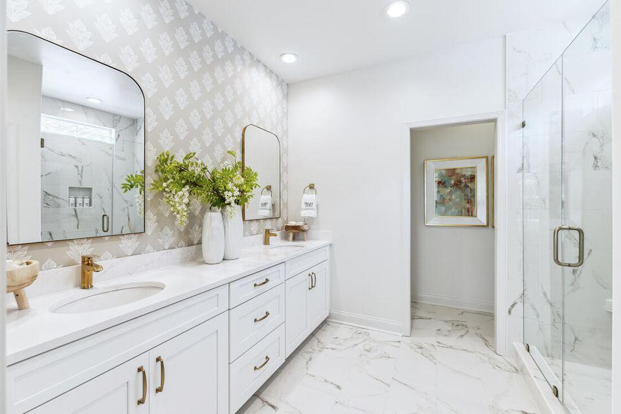
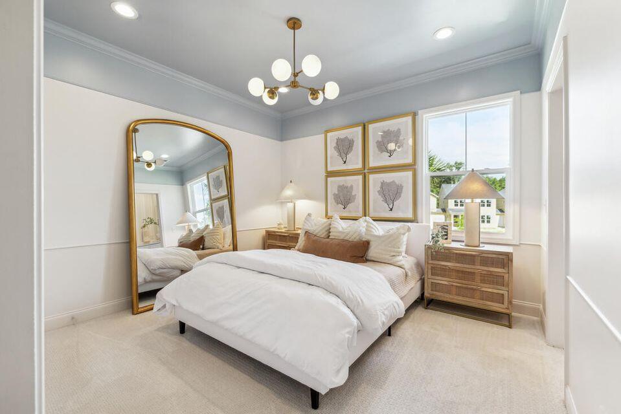
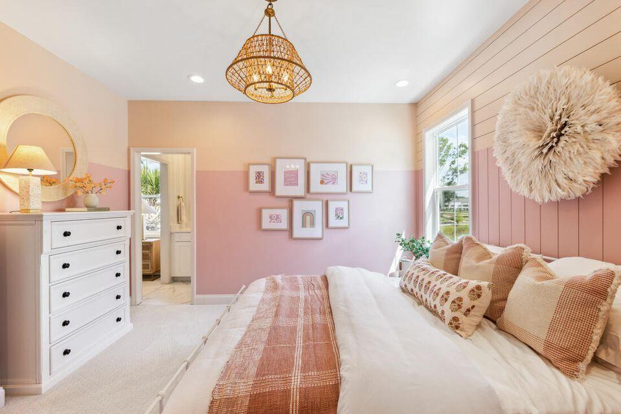
Still time to personalize at our Design Studio! The Luca Plan offers a versatile open layout with a large kitchen island, separate dining area, and a huge walk-in pantry. Relax in the large primary suite with its oversized walk-in closet and tray ceiling. A screened porch in the back, full laundry room, spacious loft, drop zone, and so much more add to the livability of this fantastic floor plan. High-end features and finishes abound, with oak stair treads, gorgeous plank flooring, stainless appliances, cement plank siding & a tankless water heater. An oversized garage is complemented by a spacious exterior storage area with lighting and electrical power. CLOSING COST INCENTIVES AVAILABLE! ESTIMATED COMPLETION IN EARLY 2026.

3
beds

3
baths

1,998 Sq.Ft. LIVING AREA

3,920.4 Sq.Ft. lot

Morgan Gaccione

Morgan Gaccione

Features & Amenities

Interior

  • total bedrooms3
  • Total bathrooms3
  • full bathrooms2
  • half bathroom1
  • Laundry room Electric Dryer Hookup, Washer Hookup
  • Flooring Carpet, Ceramic Tile, Luxury Vinyl
  • other interior Features Ceiling - Smooth, Tray Ceiling(s), High Ceilings, Kitchen Island, Walk-In Closet(s), Entrance Foyer, Great, Living/Dining Combo, Loft, Pantry

Area & Lot

  • Status Sold
  • Date Sold June 25, 2026
  • Living Area1,998 Sq.Ft.
  • Total Area1,998 Sq.Ft.
  • Lot Area3,920.4 Sq.Ft.
  • MLS® ID25008668
  • TypeTownhouse
  • YEAR BUILT2025
  • NeighborhoodWest Ashley
  • Elementary SchoolDrayton Hall
  • Middle SchoolC E Williams
  • High SchoolWest Ashley

Exterior

  • STORIES2
  • Garage Space1.0
  • water SourcePublic
  • utilitiesCharleston Water Service
  • roofAsphalt
  • parking1 Car Garage, Garage Door Opener
  • HEAT TYPEForced Air
  • AIR CONDITIONINGCentral Air
  • sewerPublic Sewer
  • SubstructureSlab

Financial

  • Sales Price$515,486

West Ashley

Explore

Work With Us

Blending empathy with expertise, we start by listening carefully and fully understanding your priorities for your next move. Our role is to be your resource and advocate in choosing the right home for you on your terms and on your time.