152 Grove Street
152 Grove Street
152 Grove Street
152 Grove Street
152 Grove Street
152 Grove Street
152 Grove Street
152 Grove Street
152 Grove Street
152 Grove Street
152 Grove Street
152 Grove Street
152 Grove Street
152 Grove Street
152 Grove Street
152 Grove Street
152 Grove Street
152 Grove Street
152 Grove Street
152 Grove Street
152 Grove Street
152 Grove Street
152 Grove Street
152 Grove Street
152 Grove Street
152 Grove Street
152 Grove Street
152 Grove Street
152 Grove Street
152 Grove Street
152 Grove Street
152 Grove Street
152 Grove Street
152 Grove Street
152 Grove Street
152 Grove Street
152 Grove Street
152 Grove Street
152 Grove Street
152 Grove Street
152 Grove Street
152 Grove Street
152 Grove Street
152 Grove Street
152 Grove Street
152 Grove Street
152 Grove Street
152 Grove Street
152 Grove Street
152 Grove Street
152 Grove Street
152 Grove Street
152 Grove Street
152 Grove Street
SEE ALL PHOTOS
152 Grove Street
152 Grove Street
152 Grove Street
152 Grove Street
152 Grove Street
152 Grove Street
152 Grove Street
152 Grove Street
152 Grove Street
152 Grove Street
152 Grove Street
152 Grove Street
152 Grove Street
152 Grove Street
152 Grove Street
152 Grove Street
152 Grove Street
152 Grove Street
152 Grove Street
152 Grove Street
152 Grove Street
152 Grove Street
152 Grove Street
152 Grove Street
152 Grove Street
152 Grove Street
152 Grove Street
152 Grove Street
152 Grove Street
152 Grove Street
152 Grove Street
152 Grove Street
152 Grove Street
152 Grove Street
152 Grove Street
152 Grove Street
152 Grove Street
152 Grove Street
152 Grove Street
152 Grove Street
152 Grove Street
152 Grove Street
152 Grove Street
152 Grove Street
152 Grove Street
152 Grove Street
152 Grove Street
152 Grove Street
152 Grove Street
152 Grove Street
152 Grove Street
152 Grove Street
152 Grove Street
152 Grove Street
Sold

152 Grove Street

152 Grove Street, Charleston, SC 29403

$1,260,000
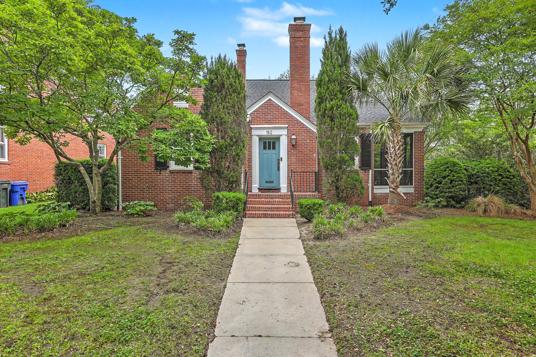
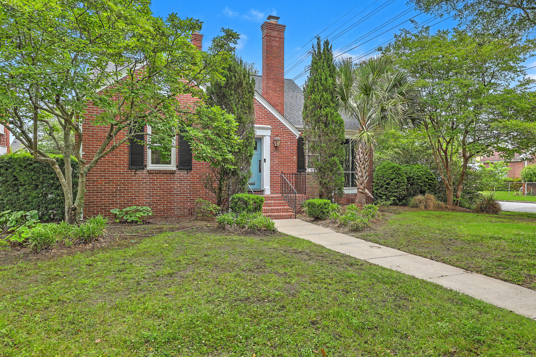
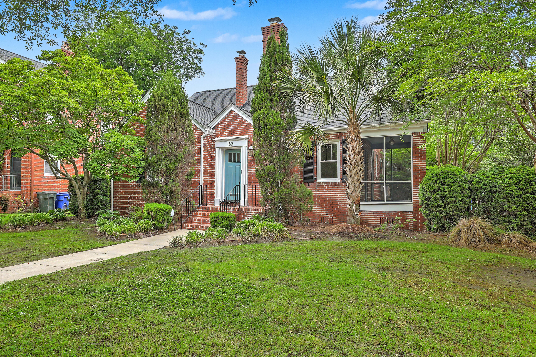
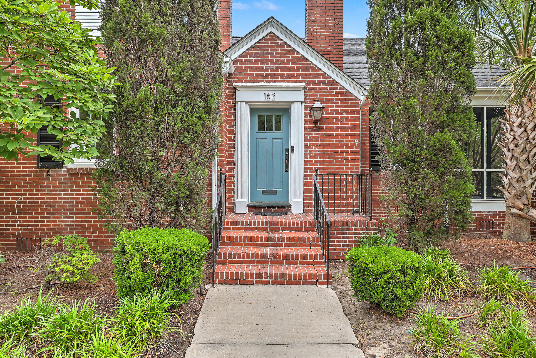
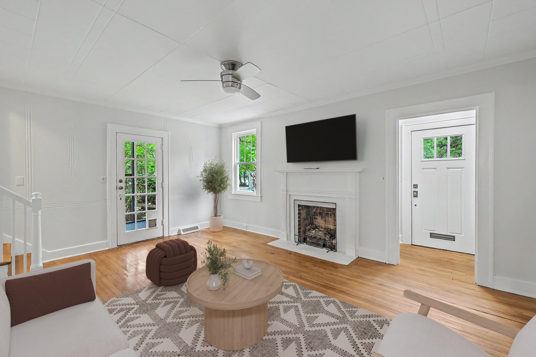
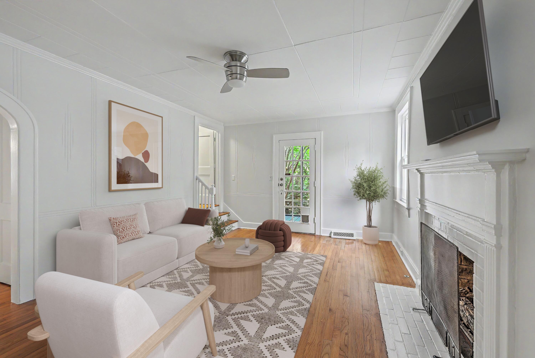
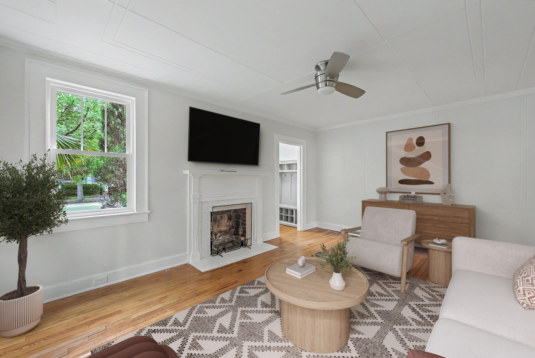
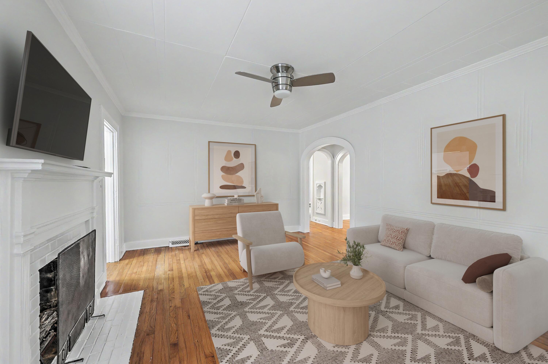
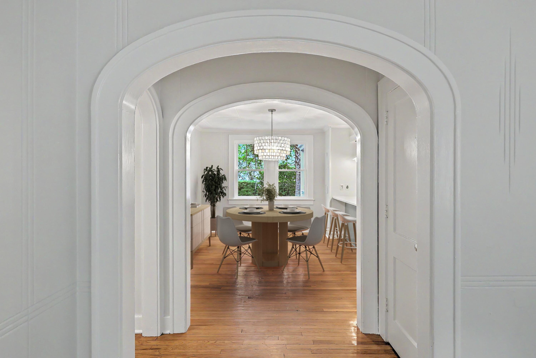
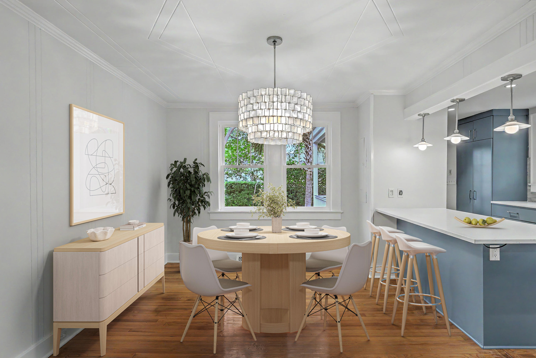
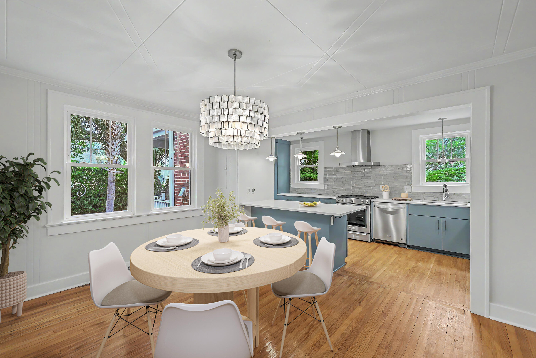
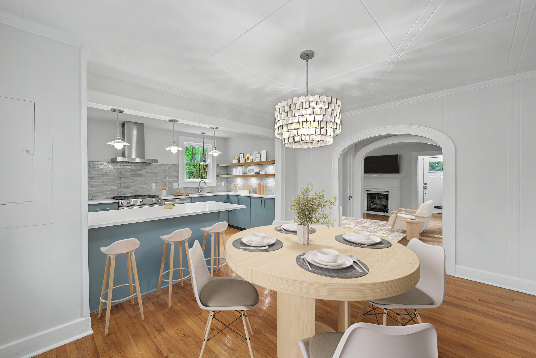
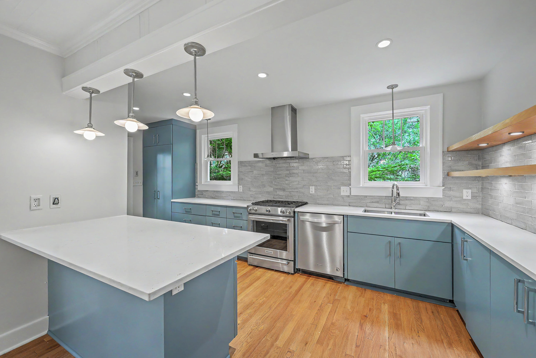
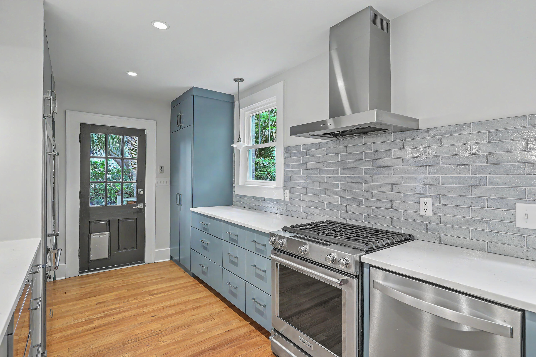
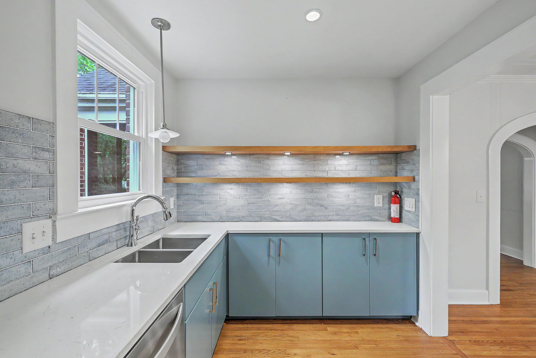
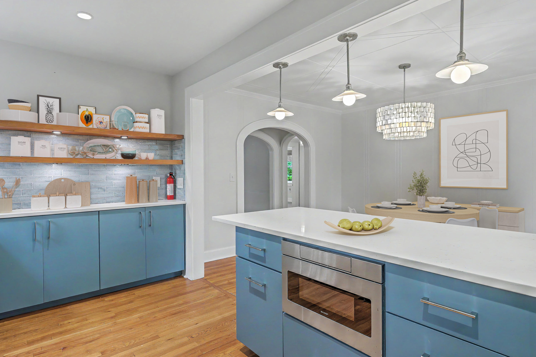
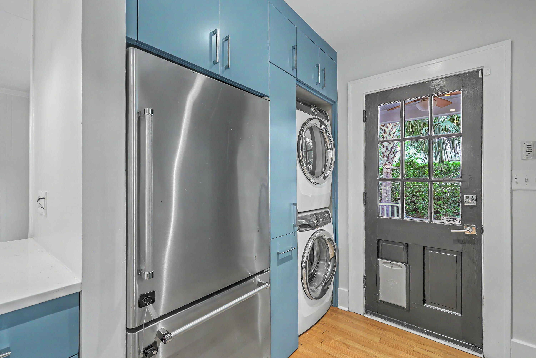
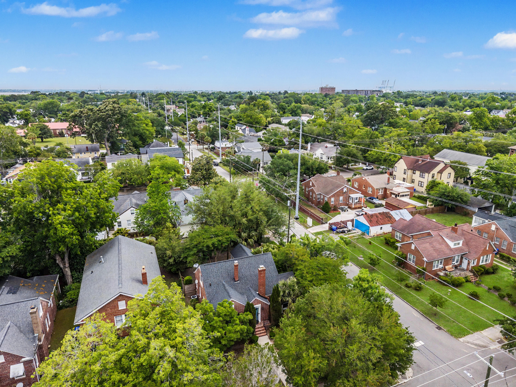
Located in the heart of Charleston, this beautifully updated 3-bedroom, 2-bath brick home combines timeless charm with upscale finishes and an unbeatable downtown location.As you step inside, you're welcomed into a spacious living room filled with natural light from the surrounding windows. A beautiful fireplace serves as the focal point of the space, creating a warm and inviting atmosphere perfect for relaxing or entertaining.Further into the home, the kitchen and adjoining dining area offer both elegance and functionality. The kitchen features custom cabinetry, a custom hood vent, stylish backsplash, quartz countertops, upscale lighting, open shelving, top-of-the-line appliances, bar seating, and a pantry for additional storage. With its thoughtful design and high-end finishes, this space truly stands out as the centerpiece of the home.

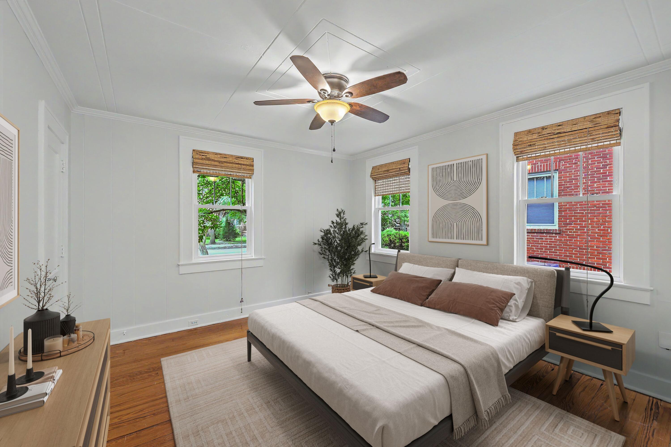
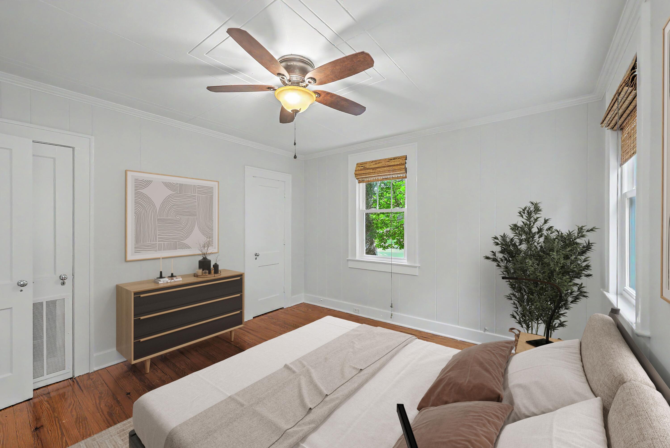
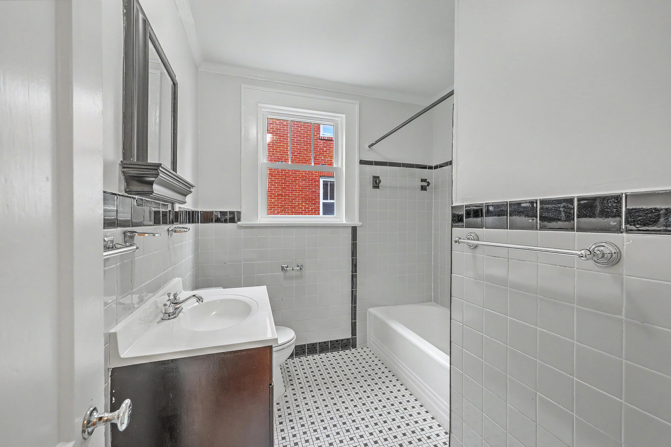
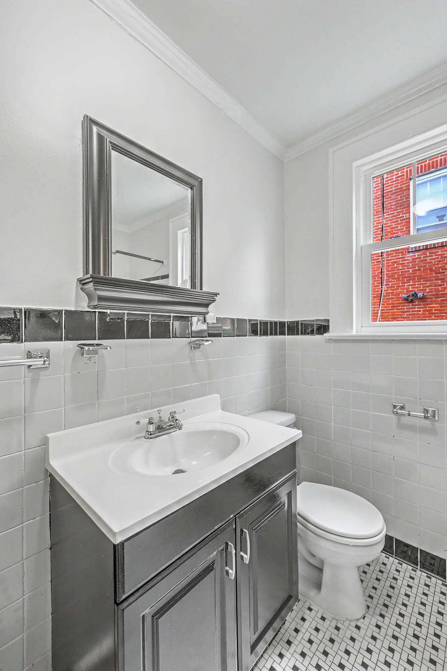
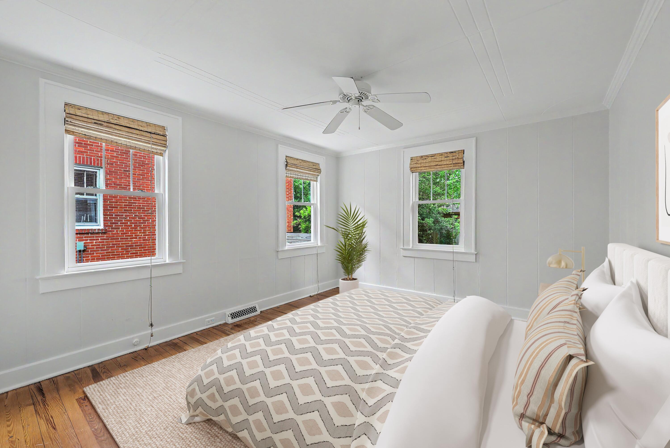
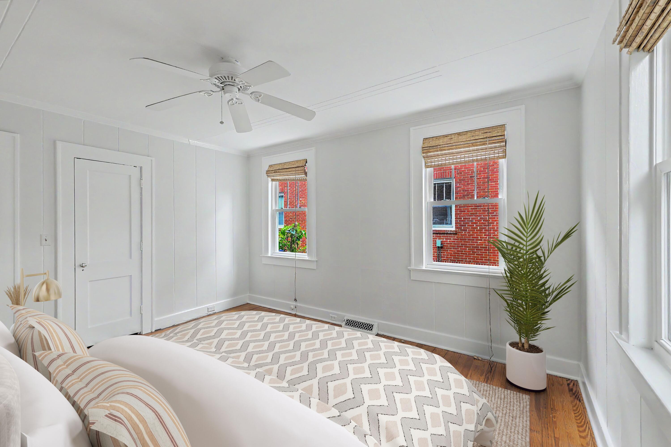
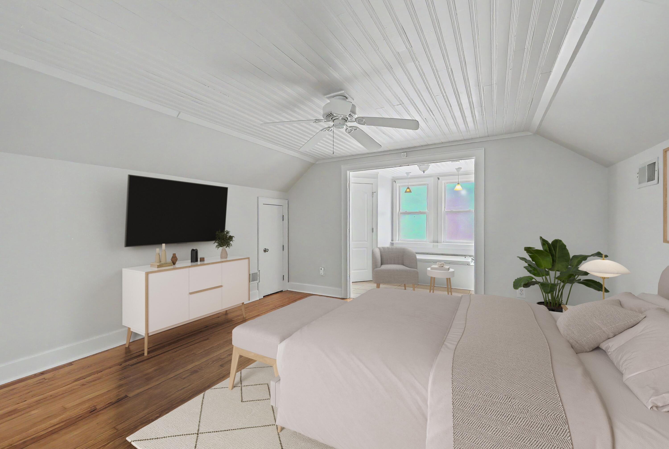
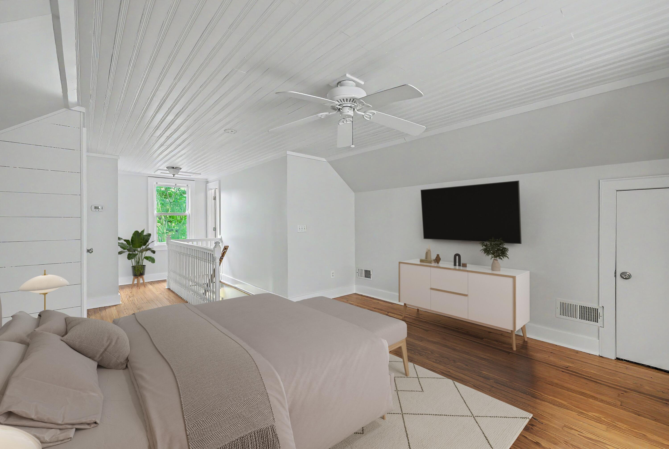
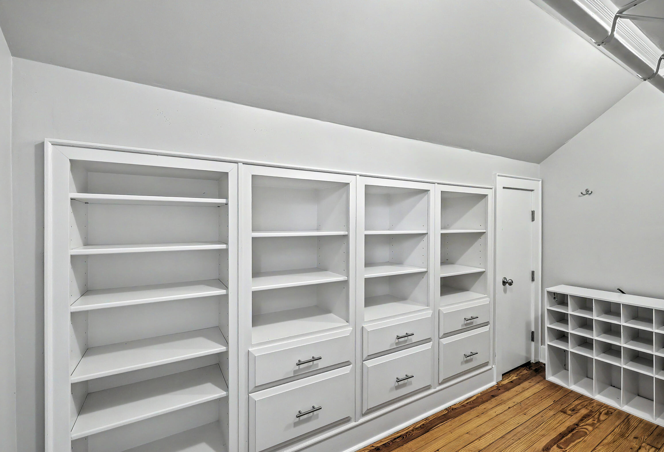
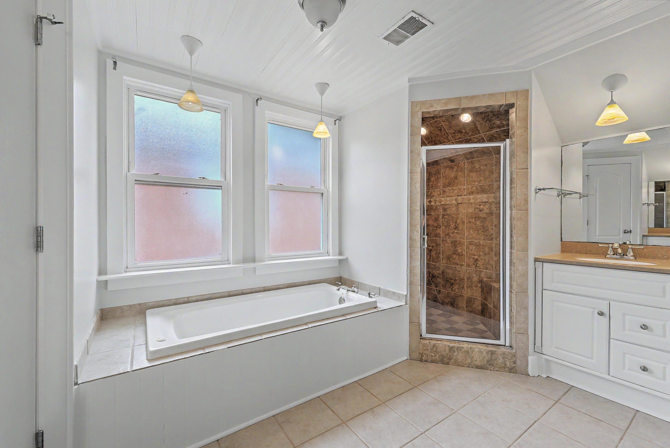
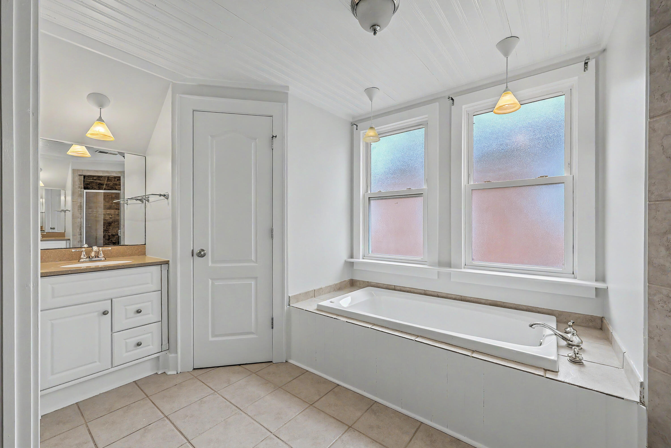
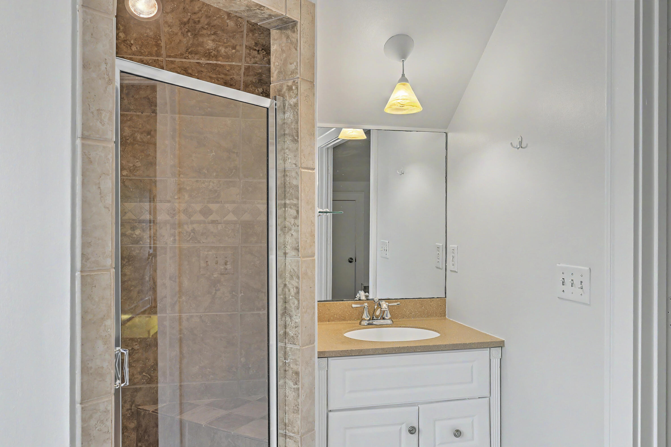
Two secondary bedrooms are located downstairs and are similar in size, sharing access to a full bathroom. Upstairs, the spacious primary suite offers a private retreat complete with a stunning walk-in tile shower, large soaking tub, dual vanities, and abundant closet and storage space.

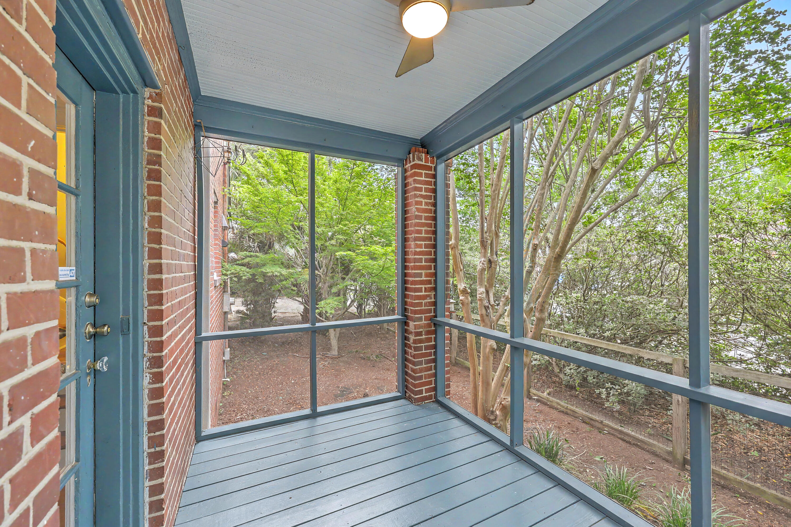
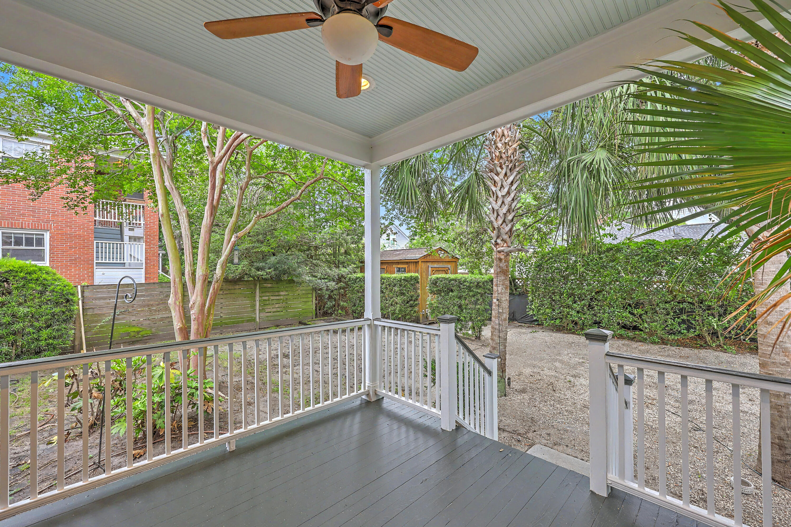
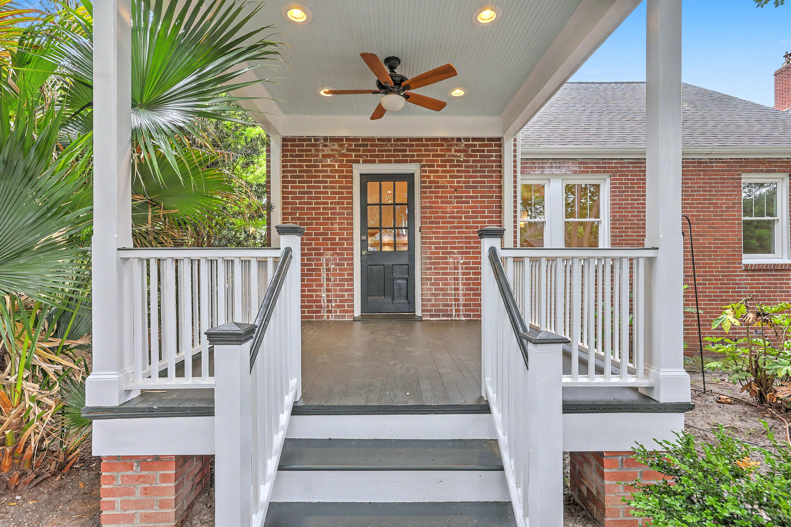
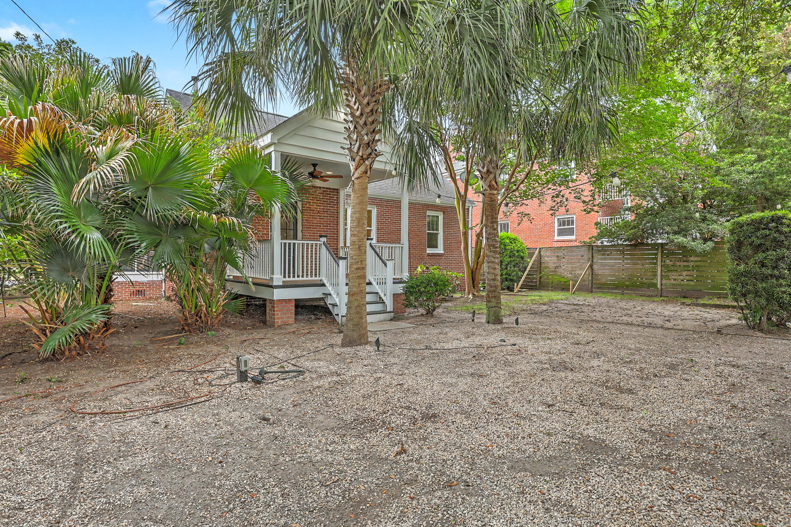
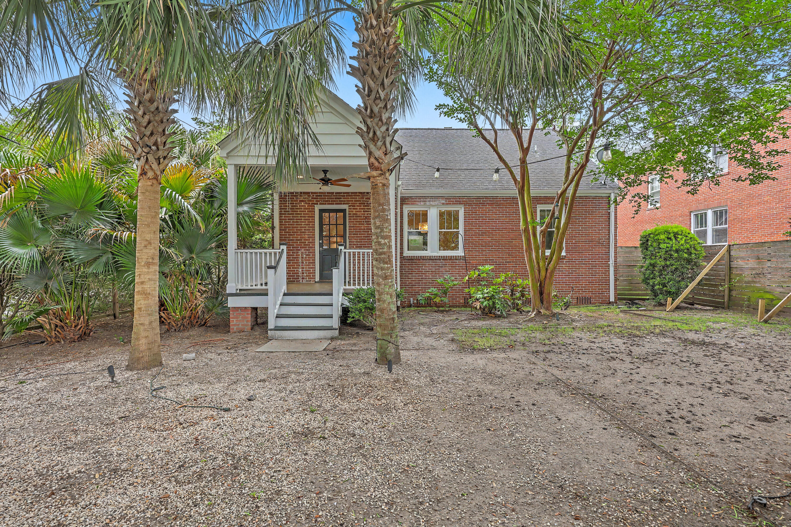
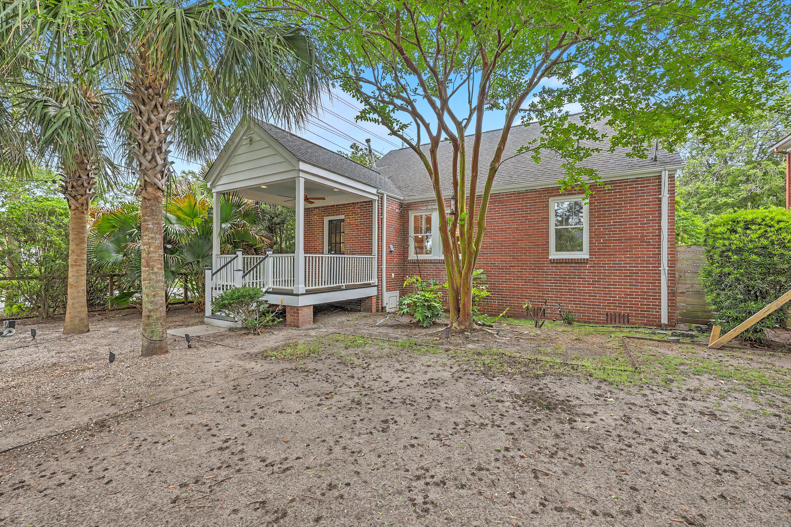
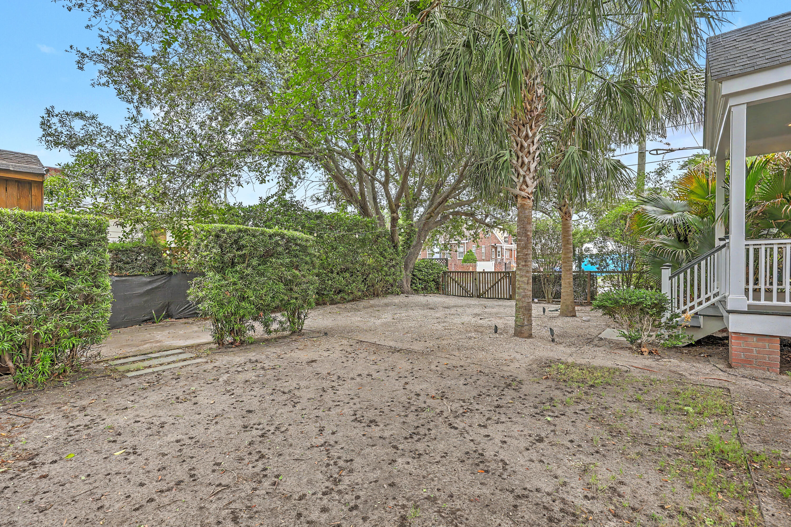
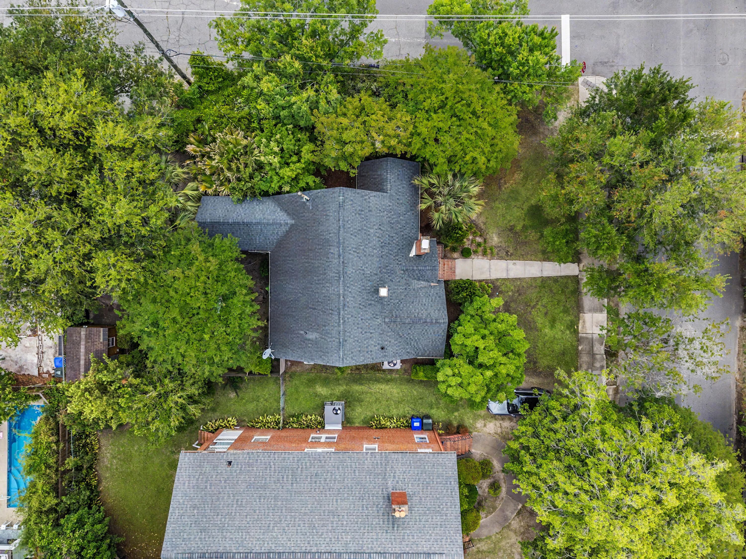
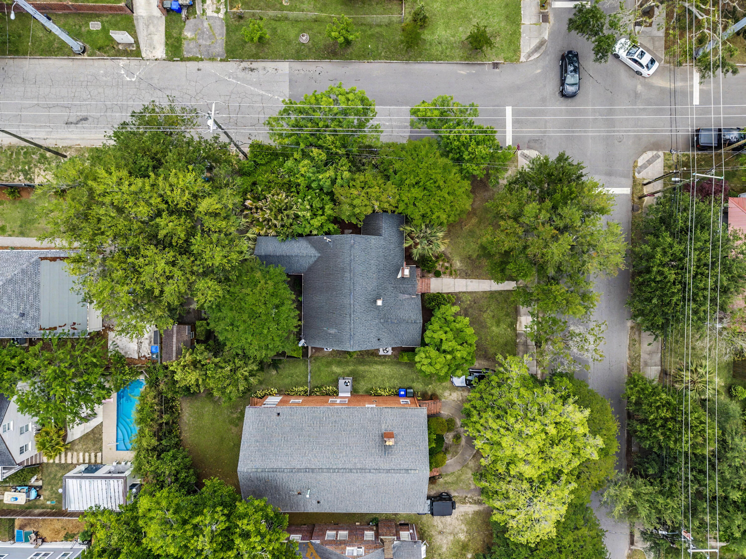
Outdoor living is just as inviting with a screened porch located off the living room, offering plenty of space for seating and relaxation. A second spacious back porch overlooks the fenced backyard, creating the perfect setup for entertaining or enjoying Charleston evenings outdoors.

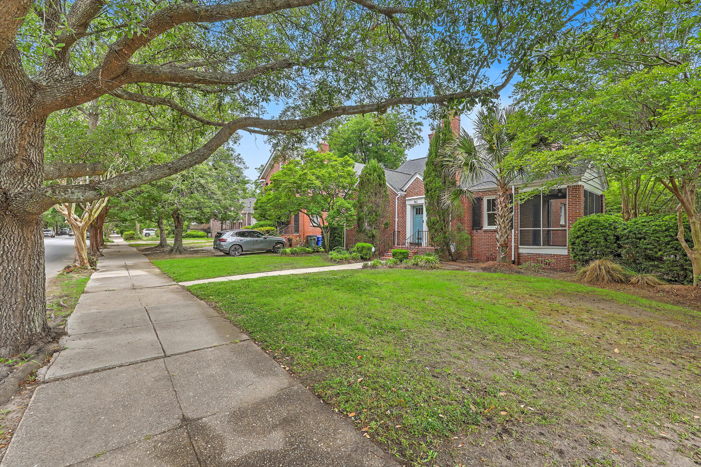
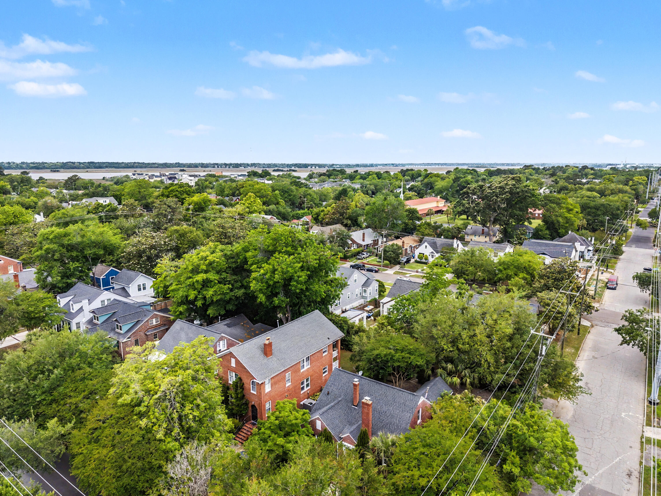
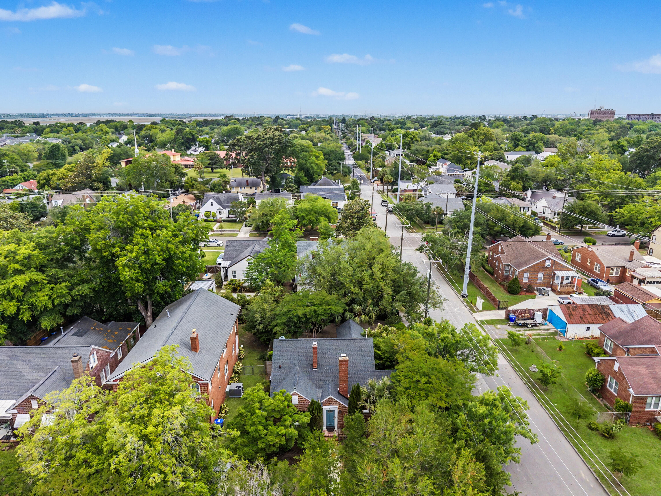
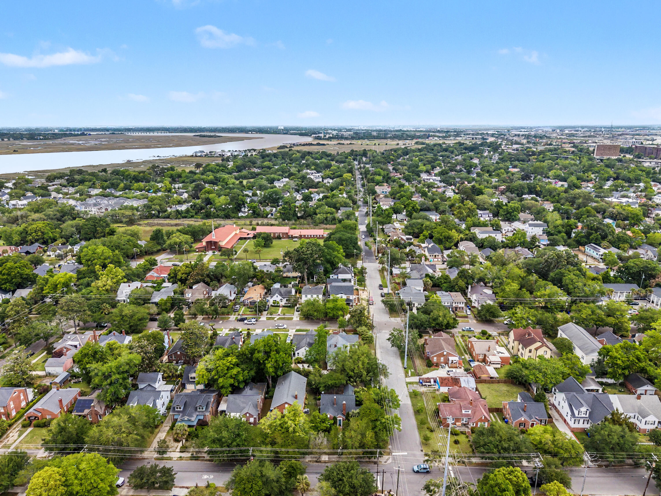
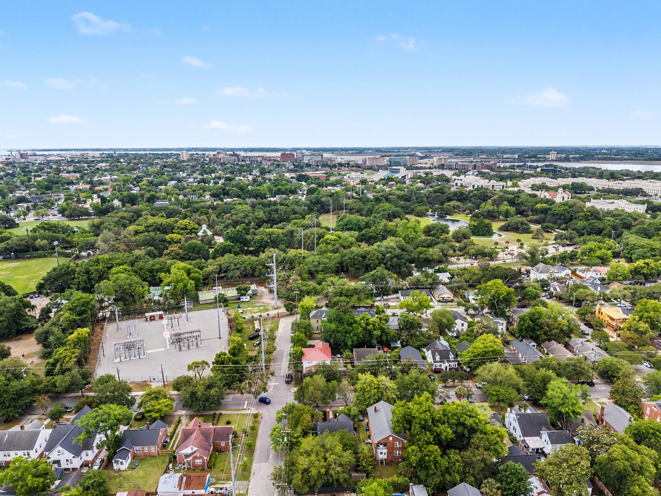
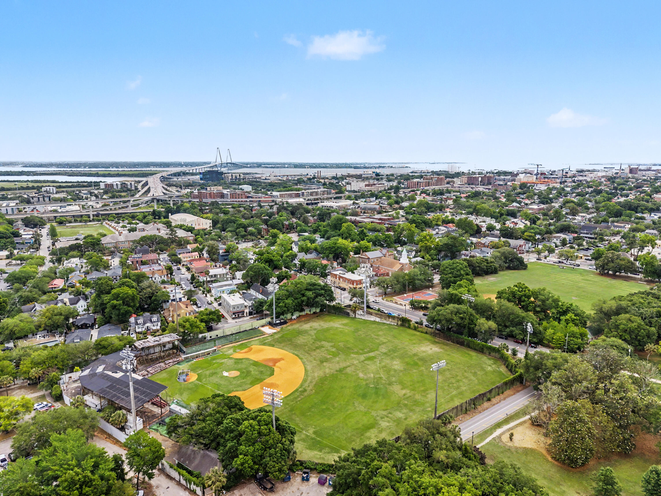
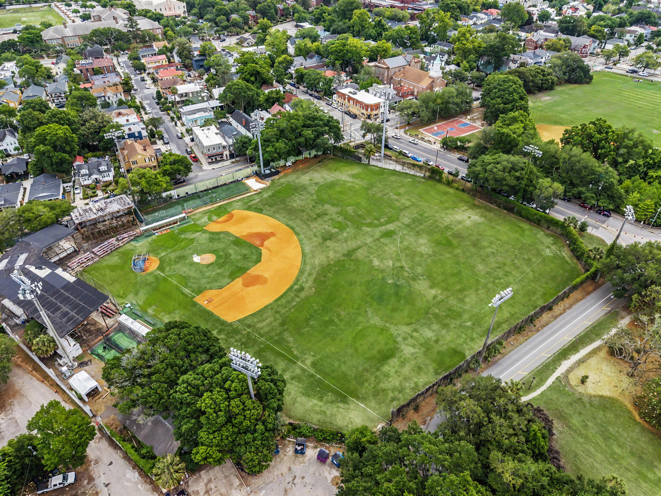
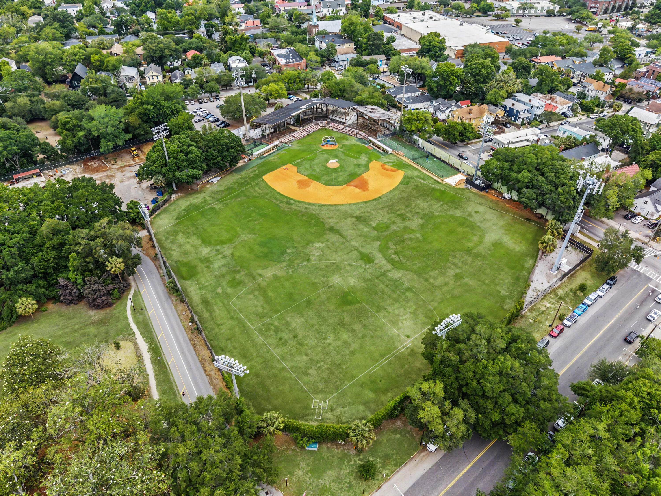
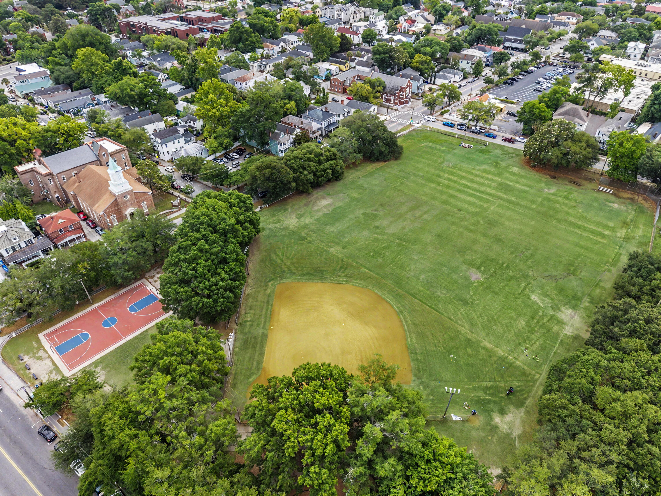
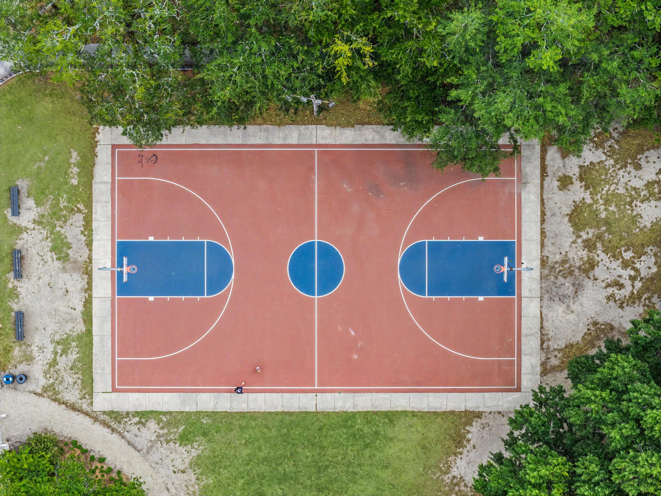
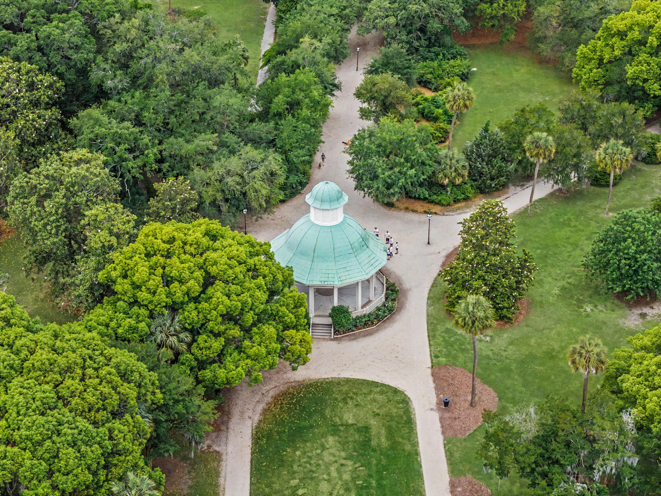
Situated in downtown Charleston, this home places you just minutes from many of the city's favorite restaurants, parks, coffee shops, and local boutiques. You can easily walk or bike to nearby attractions while still enjoying convenient access to major highways for quick trips to the surrounding beaches and other Charleston-area destinations. Don't miss your chance to own this stunning downtown property--schedule your showing today!

Use preferred lender to buy this home and receive an incentive towards your closing costs!

3
beds

2
baths

1,800 Sq.Ft. LIVING AREA

7,405.2 Sq.Ft. lot

Victoria Seelinger

Victoria Seelinger

Features & Amenities

Interior

  • total bedrooms3
  • Total bathrooms2
  • full bathrooms2
  • Laundry room Washer Hookup
  • Flooring Wood
  • Fireplace Living Room, One
  • other interior Features Ceiling - Smooth, Walk-In Closet(s), Eat-in Kitchen, Family, Entrance Foyer

Area & Lot

  • Status Sold
  • Date Sold June 15, 2026
  • Living Area1,800 Sq.Ft.
  • Total Area1,800 Sq.Ft.
  • Lot Area7,405.2 Sq.Ft.
  • MLS® ID26013970
  • TypeResidential
  • YEAR BUILT1947
  • NeighborhoodWest Ashley
  • Architecture StylesCraftsman
  • Elementary SchoolJames Simons
  • Middle SchoolSimmons Pinckney
  • High SchoolBurke

Exterior

  • STORIES2
  • water SourcePublic
  • roofArchitectural
  • lot features0 - 5 Acre, Corner Lot
  • parkingOff Street
  • AIR CONDITIONINGCentral Air
  • sewerPublic Sewer
  • SubstructureCrawl Space
  • other exterior FeaturesStoop

Financial

  • Sales Price$1,260,000

West Ashley

Explore

Work With Us

Blending empathy with expertise, we start by listening carefully and fully understanding your priorities for your next move. Our role is to be your resource and advocate in choosing the right home for you on your terms and on your time.