135 Brady Street
135 Brady Street
135 Brady Street
135 Brady Street
135 Brady Street
135 Brady Street
135 Brady Street
135 Brady Street
135 Brady Street
135 Brady Street
135 Brady Street
135 Brady Street
135 Brady Street
135 Brady Street
135 Brady Street
135 Brady Street
135 Brady Street
135 Brady Street
135 Brady Street
135 Brady Street
135 Brady Street
135 Brady Street
135 Brady Street
135 Brady Street
135 Brady Street
135 Brady Street
135 Brady Street
135 Brady Street
135 Brady Street
135 Brady Street
135 Brady Street
135 Brady Street
135 Brady Street
135 Brady Street
135 Brady Street
135 Brady Street
135 Brady Street
135 Brady Street
135 Brady Street
135 Brady Street
135 Brady Street
135 Brady Street
135 Brady Street
135 Brady Street
135 Brady Street
135 Brady Street
SEE ALL PHOTOS
135 Brady Street
135 Brady Street
135 Brady Street
135 Brady Street
135 Brady Street
135 Brady Street
135 Brady Street
135 Brady Street
135 Brady Street
135 Brady Street
135 Brady Street
135 Brady Street
135 Brady Street
135 Brady Street
135 Brady Street
135 Brady Street
135 Brady Street
135 Brady Street
135 Brady Street
135 Brady Street
135 Brady Street
135 Brady Street
135 Brady Street
135 Brady Street
135 Brady Street
135 Brady Street
135 Brady Street
135 Brady Street
135 Brady Street
135 Brady Street
135 Brady Street
135 Brady Street
135 Brady Street
135 Brady Street
135 Brady Street
135 Brady Street
135 Brady Street
135 Brady Street
135 Brady Street
135 Brady Street
135 Brady Street
135 Brady Street
135 Brady Street
135 Brady Street
135 Brady Street
135 Brady Street
Courtesy of Carolina One Real Estate
Sold

135 Brady Street

135 Brady Street, Charleston, SC 29492

$1,150,000
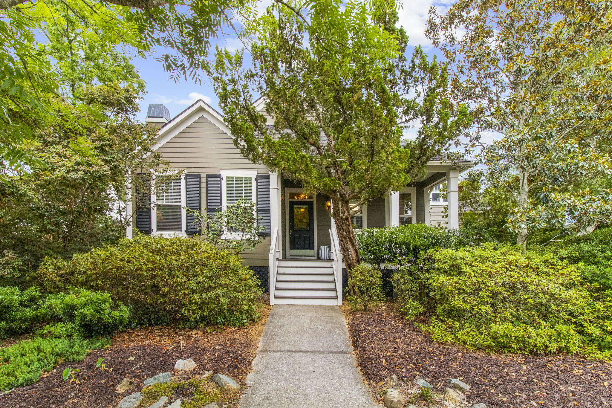
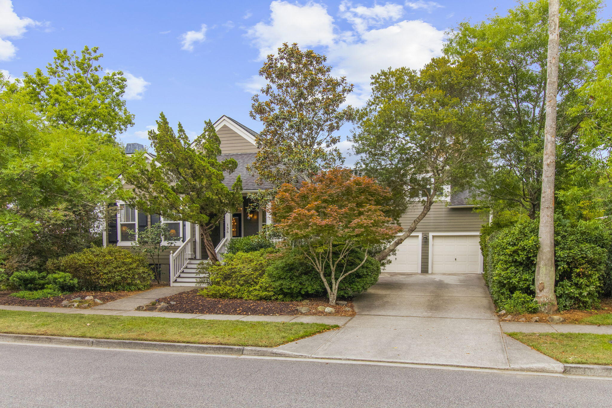
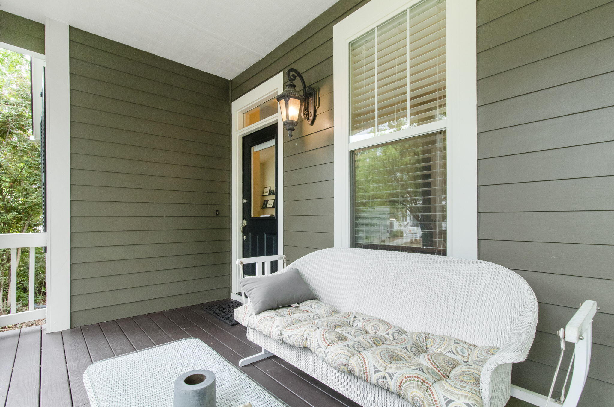
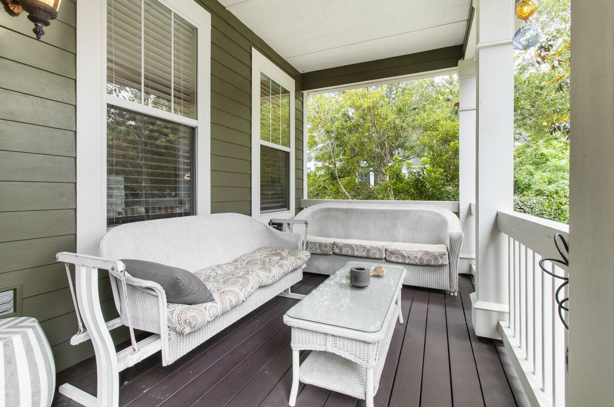
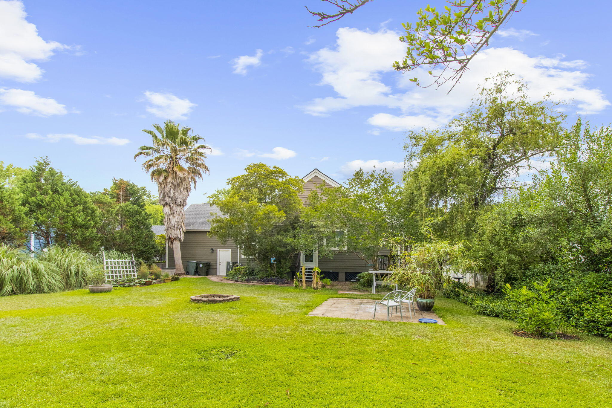
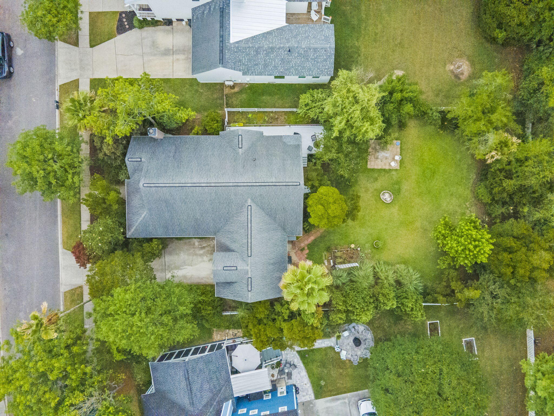
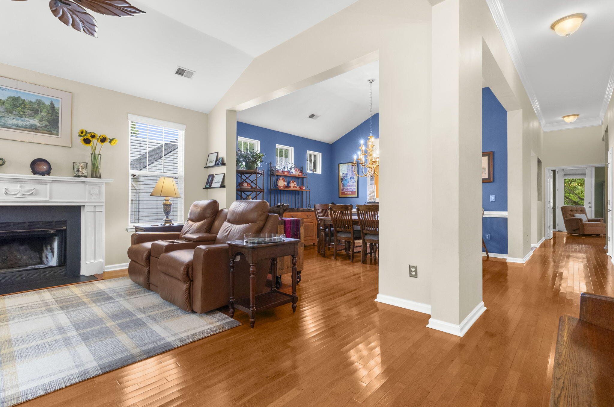
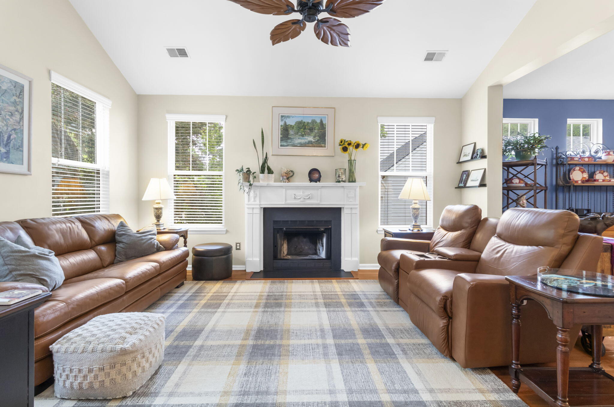
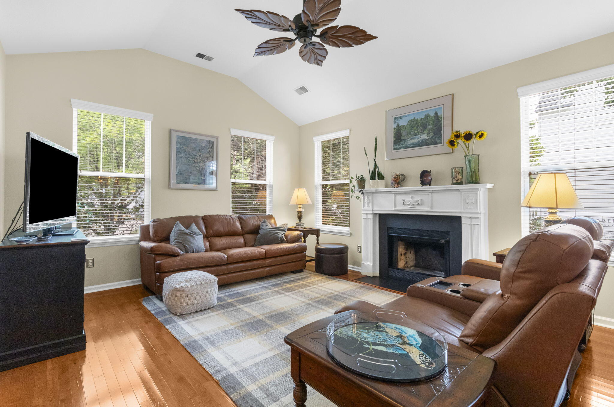
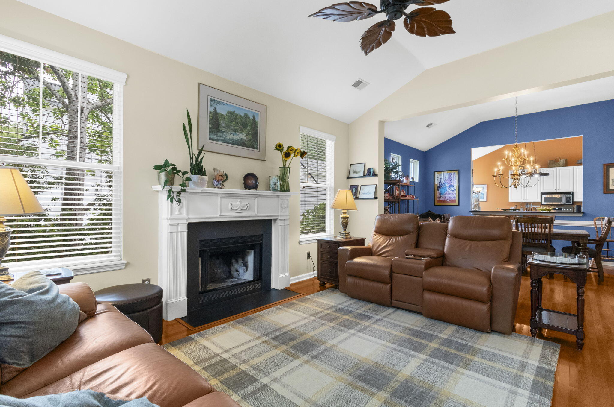
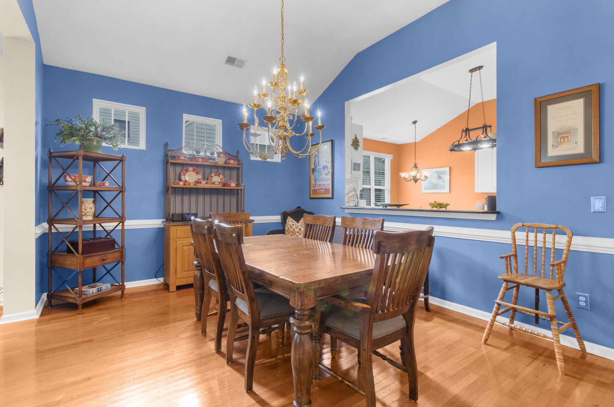
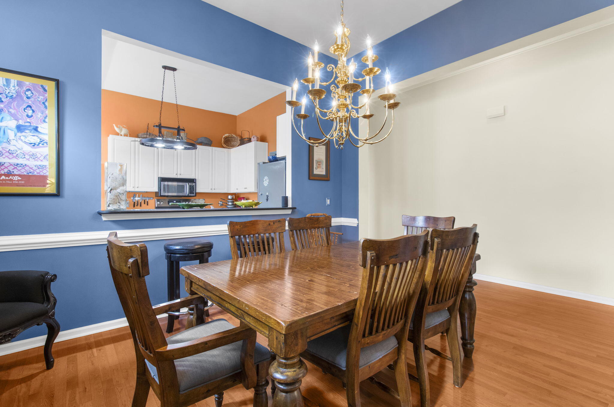
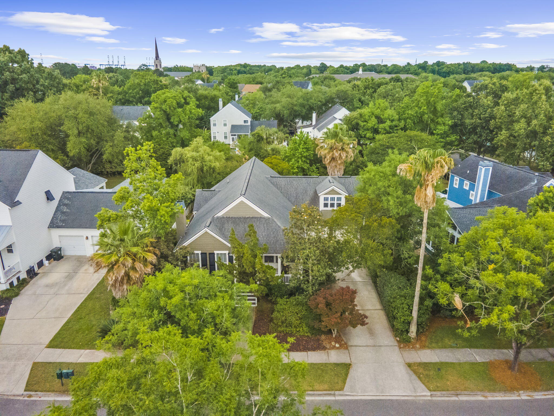
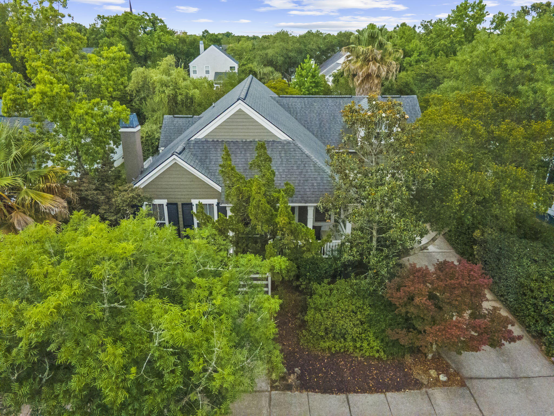
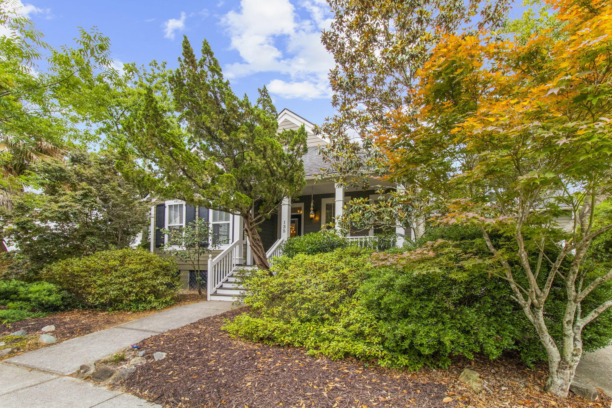
This popular single-story floor plan with 12-foot ceilings offers the perfect blend of comfort, style, and livability. Featuring three bedrooms and two bathrooms on the main level, plus a spacious FROG upstairs complete with a half bath, this charming Daniel Island cottage lives larger than expected. Major updates provide peace of mind, including a 4-year-old TRANE heat pump system ($21,000), a 2-year-old water heater, and all-new crawl space insulation. Situated on a quiet, charming street, the home welcomes you with a wide front porch and lush landscaping. Inside, hardwood floors run throughout the main living areas. The family room is centered around a cozy wood-burning fireplace, featuring a mantel sourced from a historic downtown Charleston home. The family room flows seamlessly intothe dining area, which is filled with natural light from elevated windows and enhanced by classic chair rail molding.

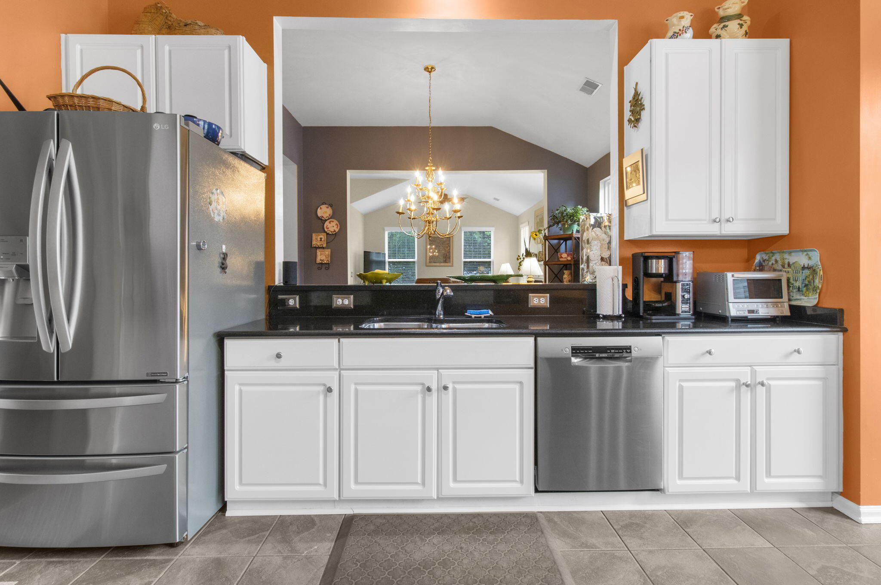
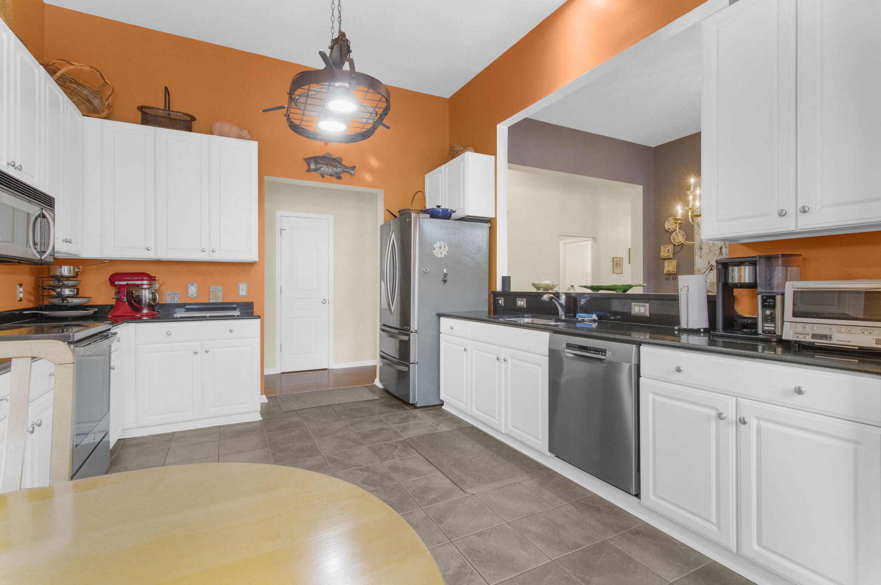
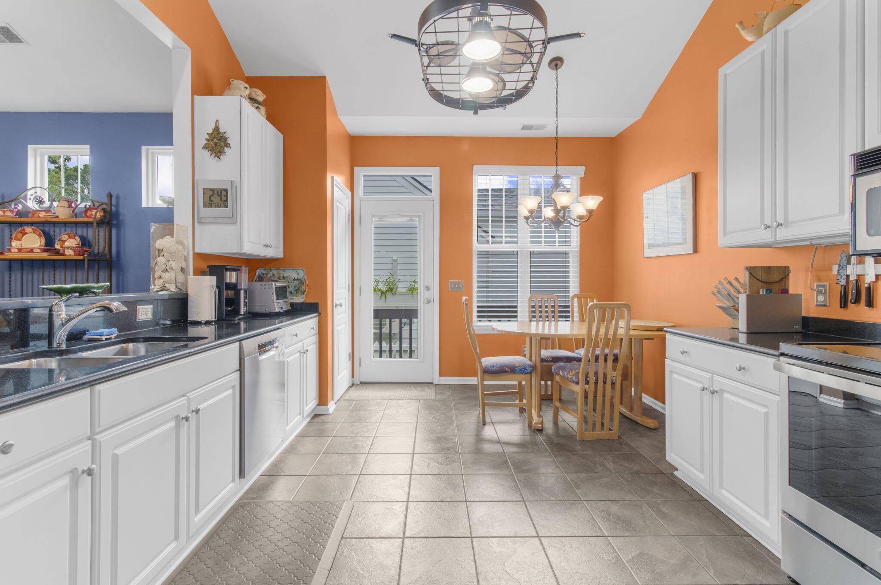
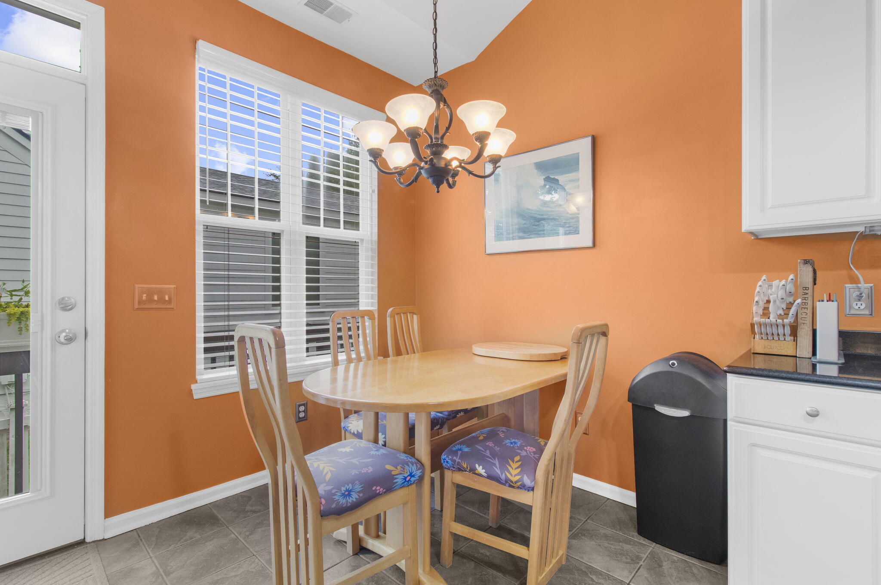
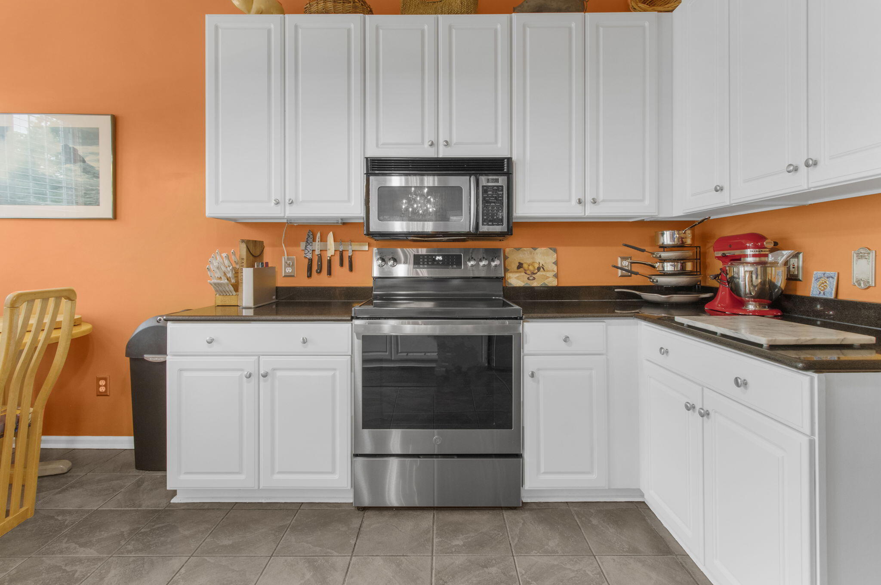
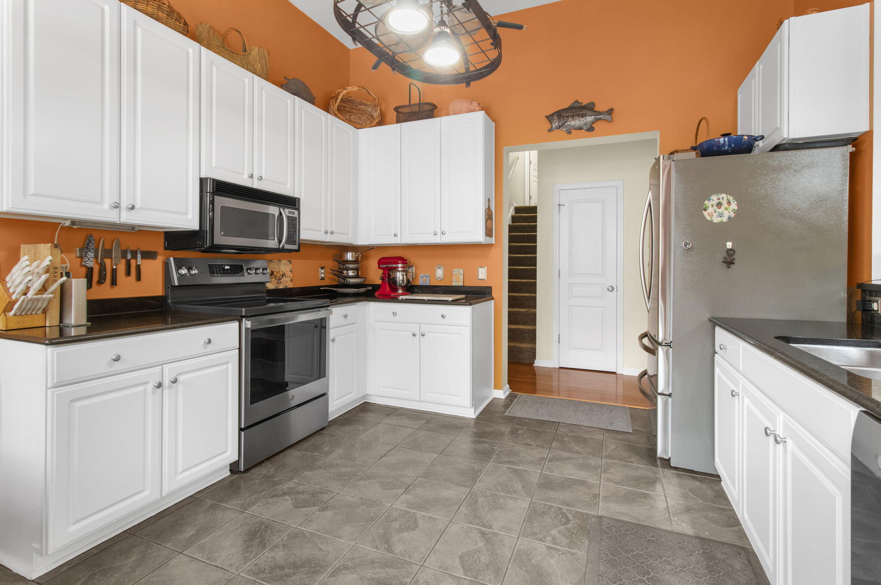
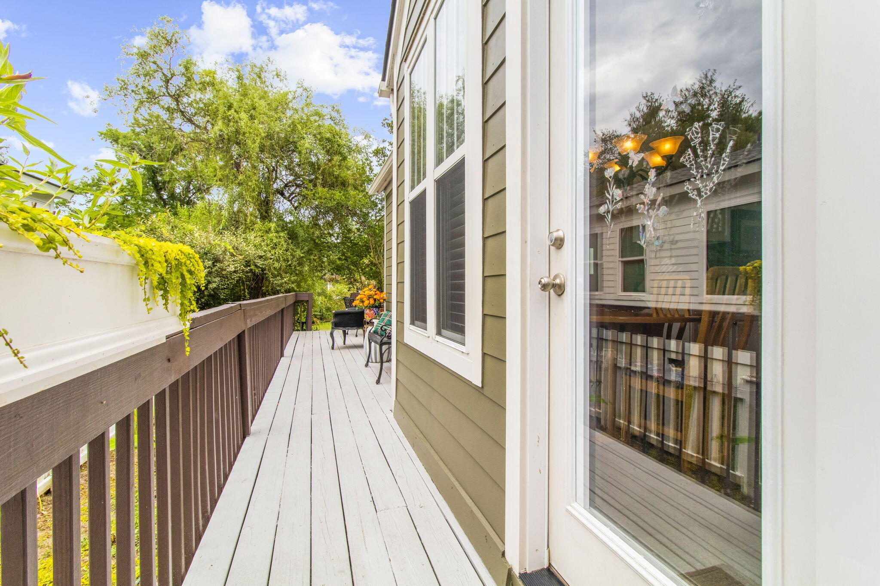
The kitchen features 42-inch white cabinetry with pull-out drawers, and granite countertops. A casual dining area overlooks the walkway leading from the kitchen door to an open-air deck.

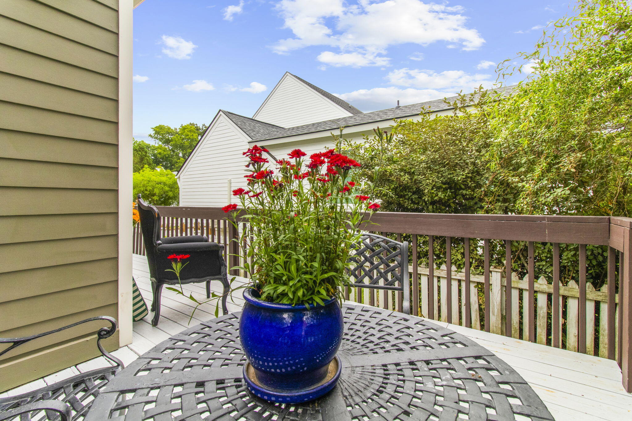
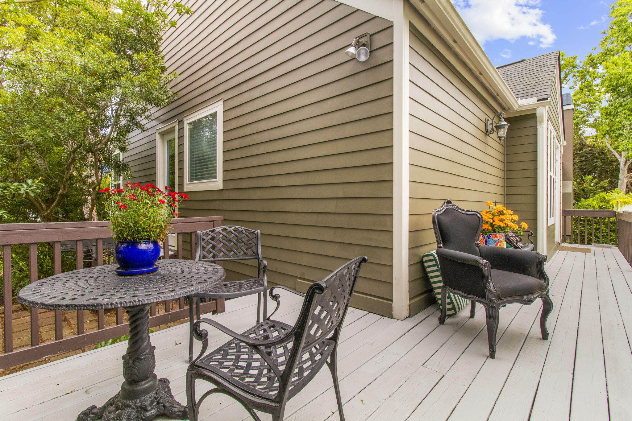
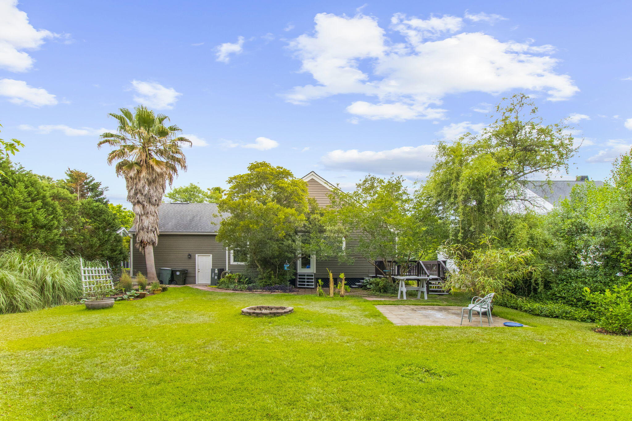
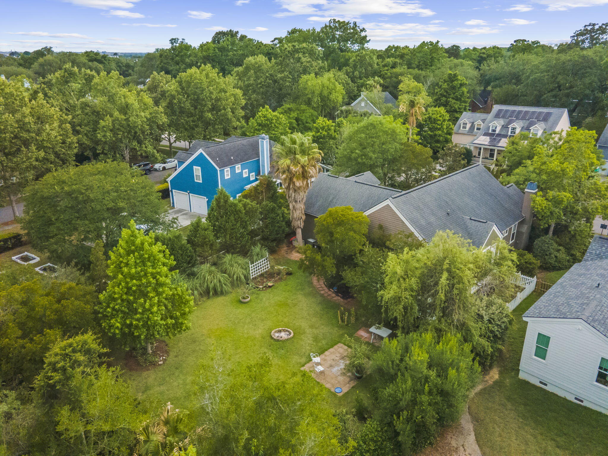
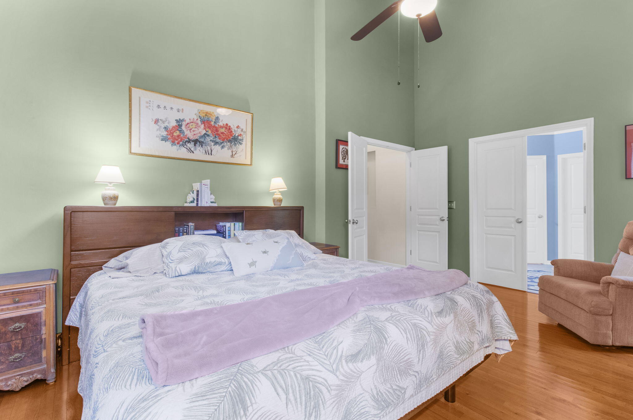
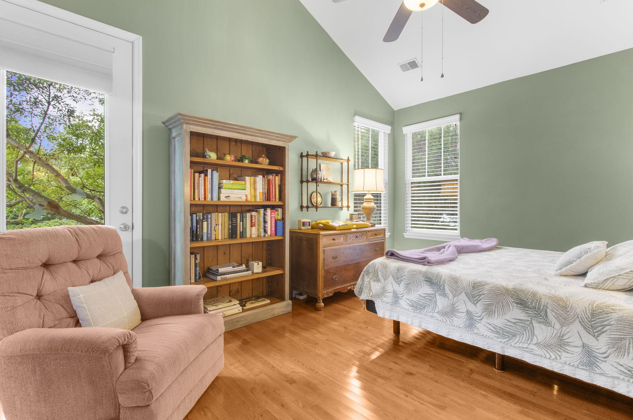
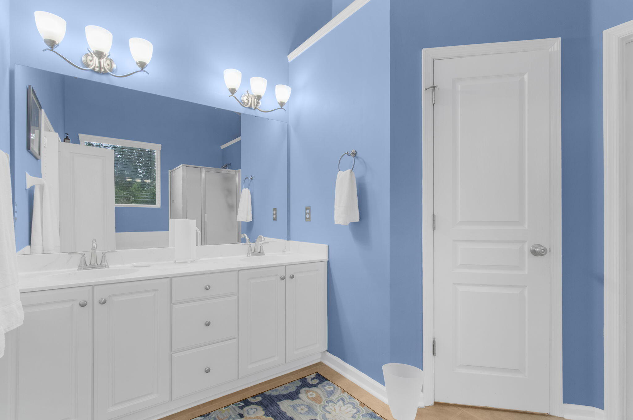
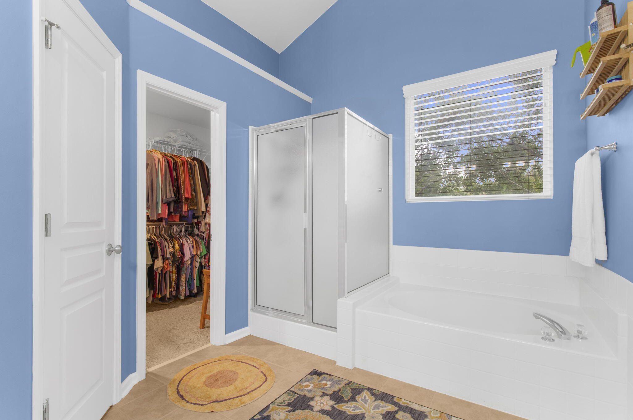
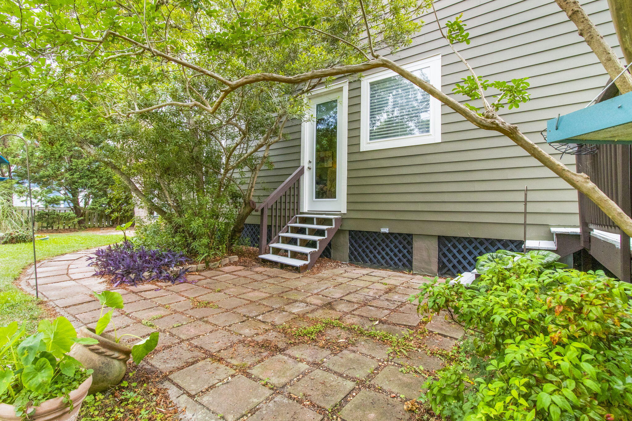
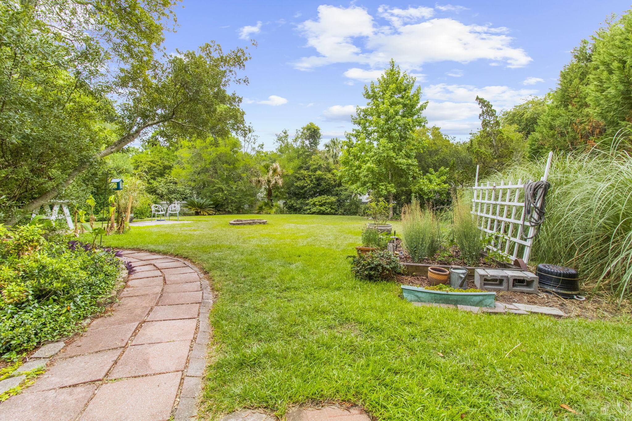
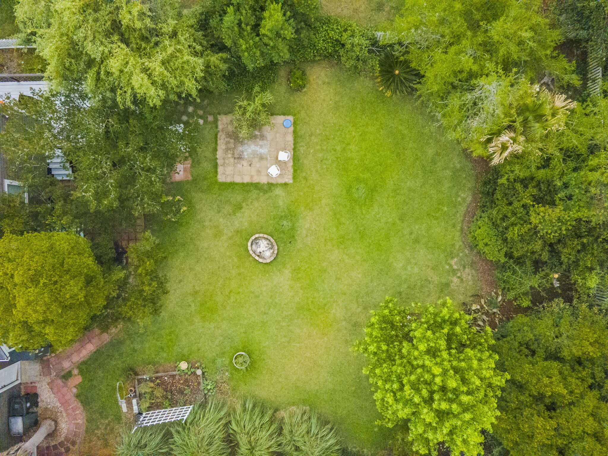
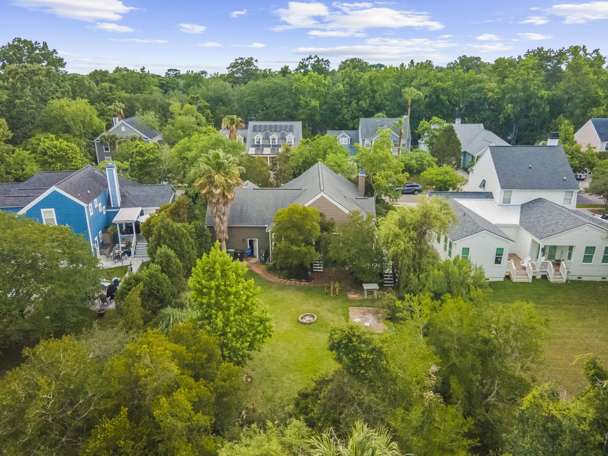
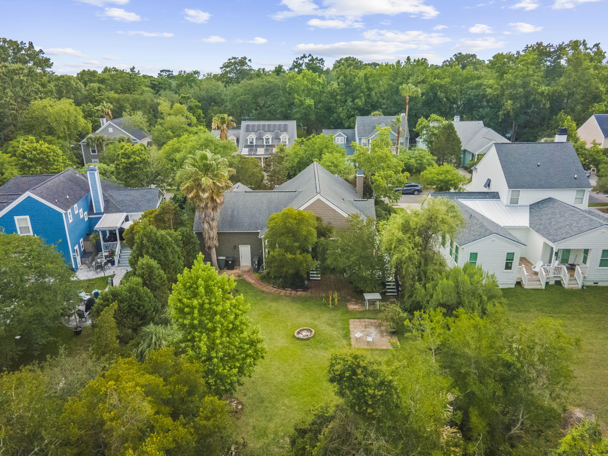
Privately tucked away at the rear of the home, the primary suite offers vaulted ceilings, a large walk-in closet, dual vanities, a soaking tub, separate shower, and private water closet. Enjoy direct access to the patio and deck overlooking the fenced backyard.

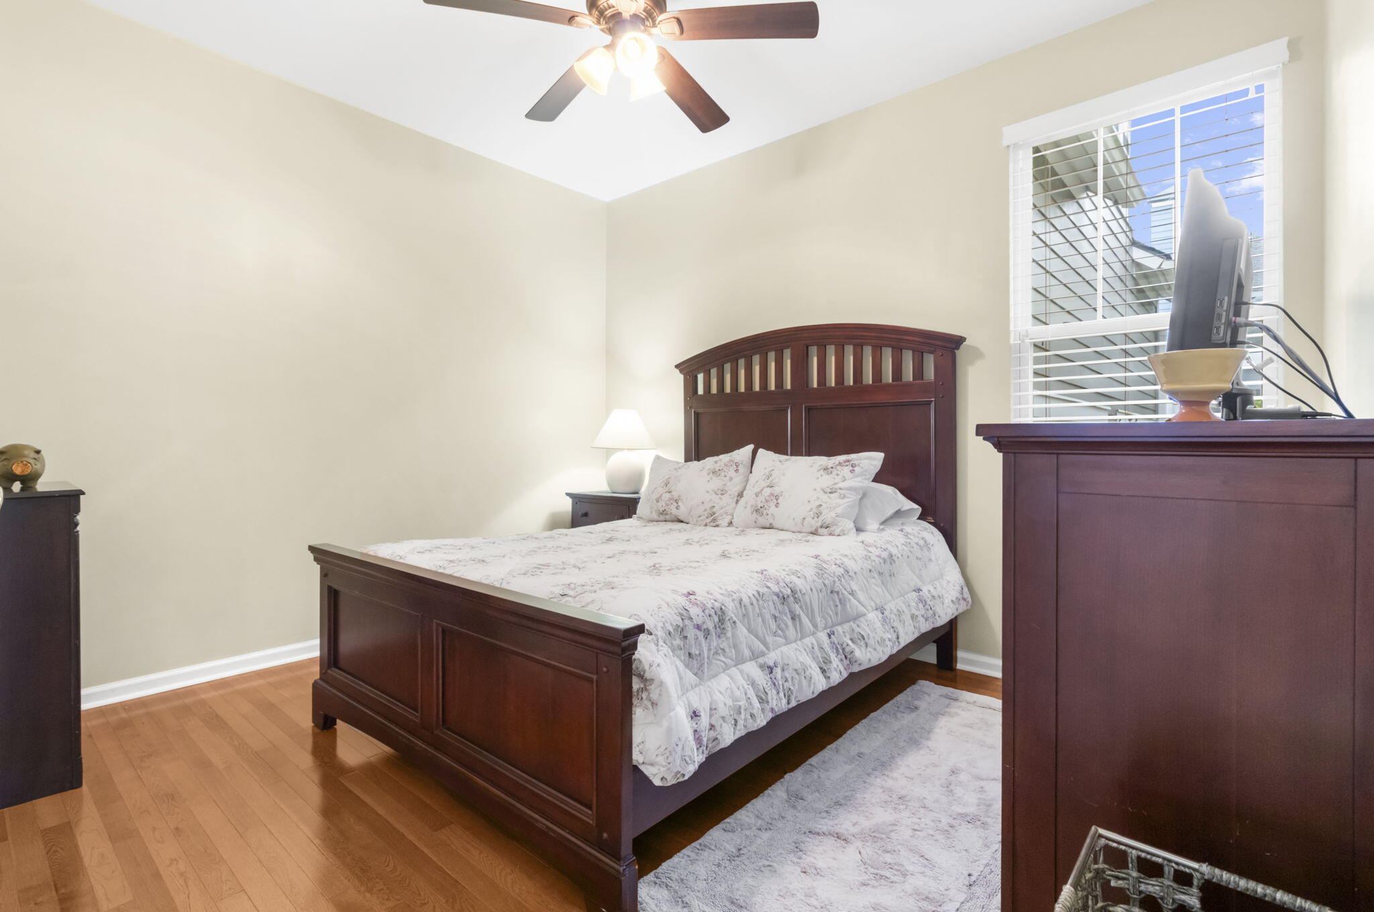
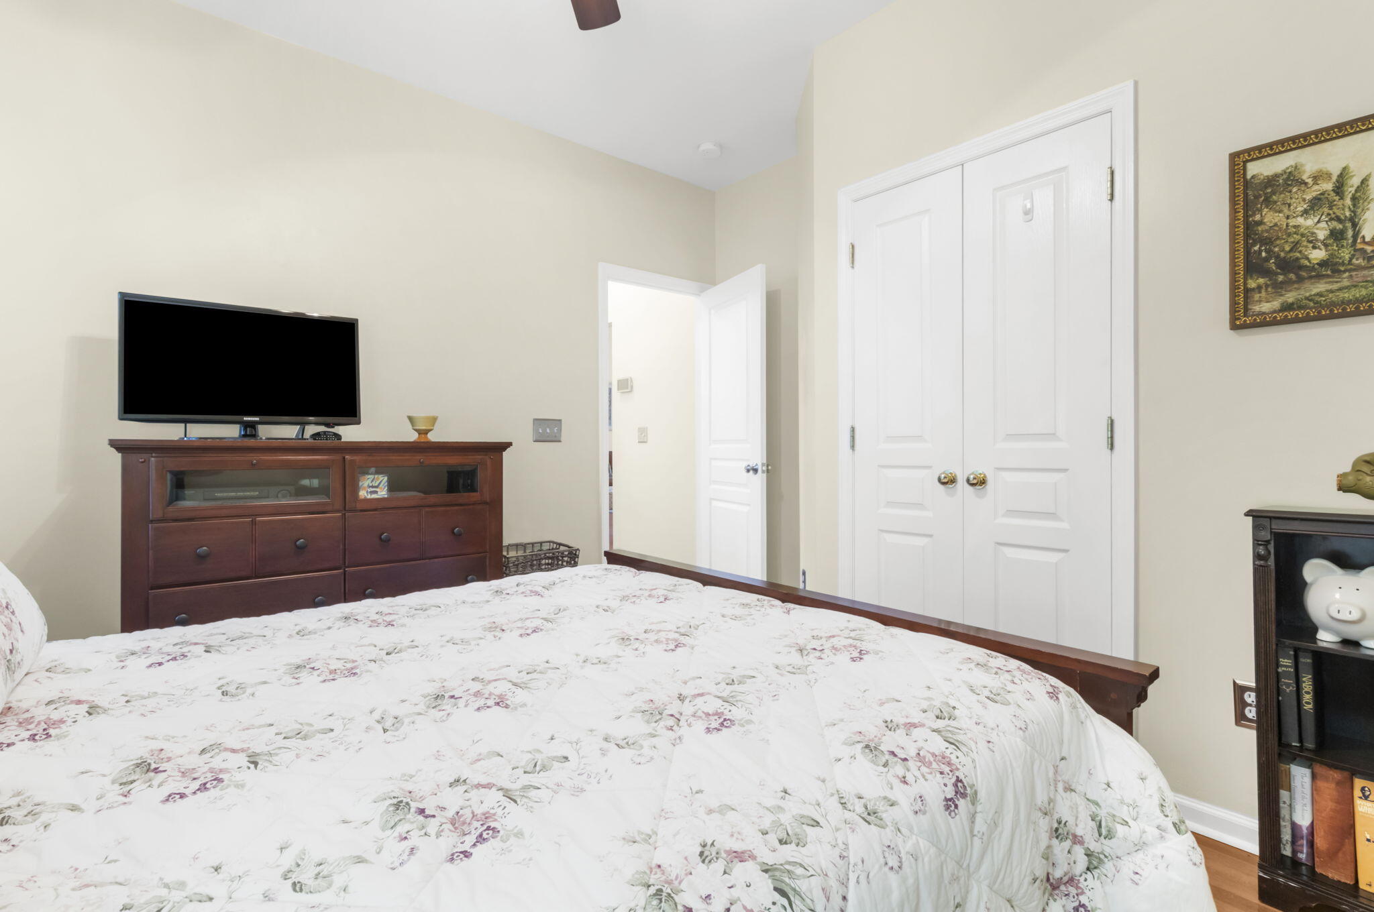
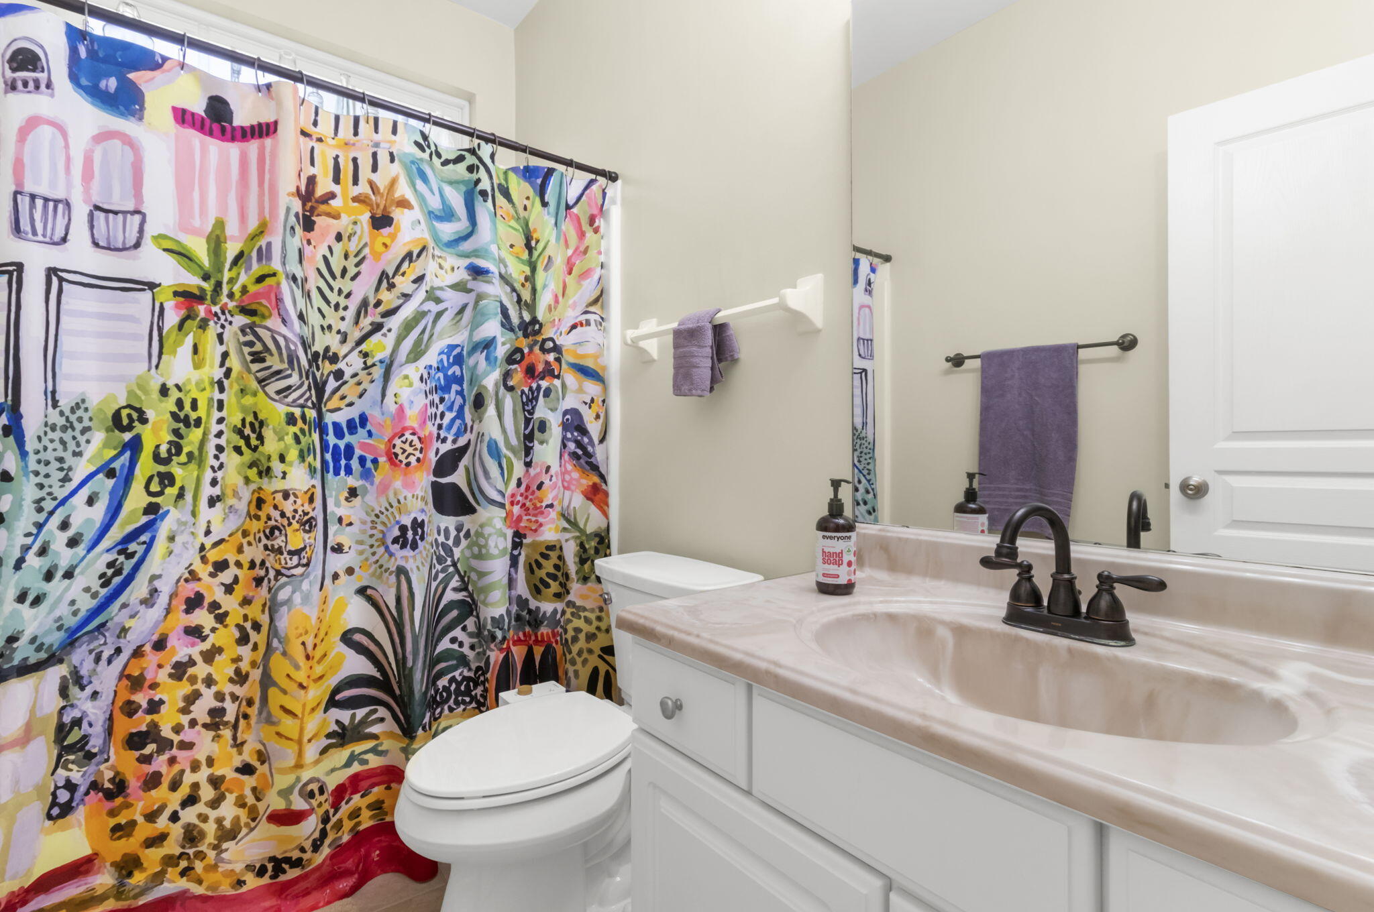
At the front of the home, you'll find two guest bedrooms that share a full bathroom with a tub/shower combination and a transom window that provides natural light.

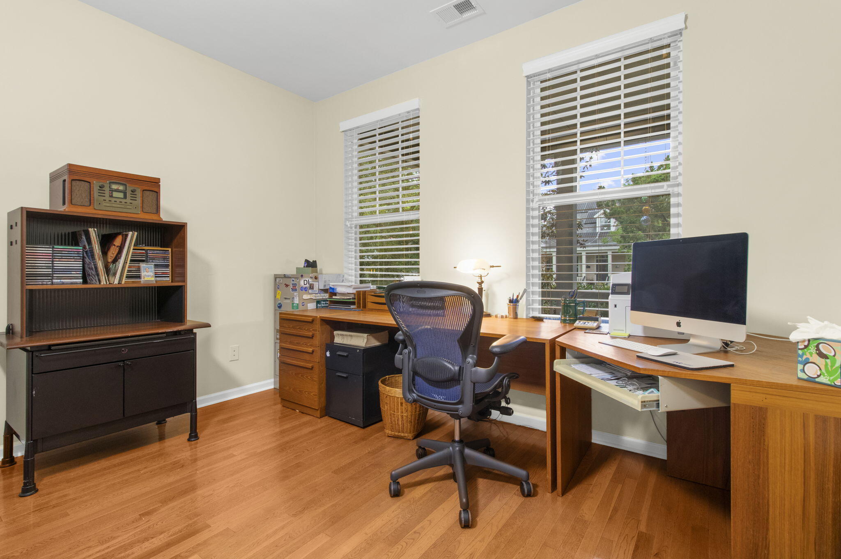
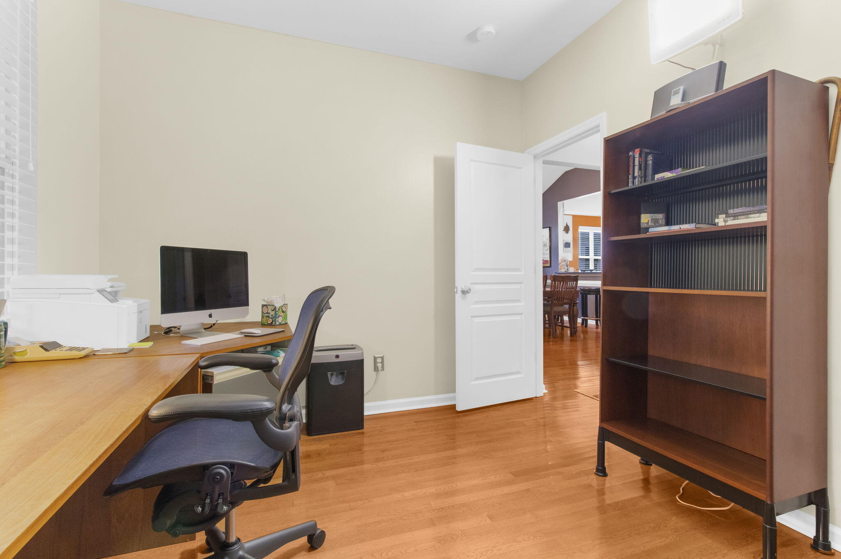
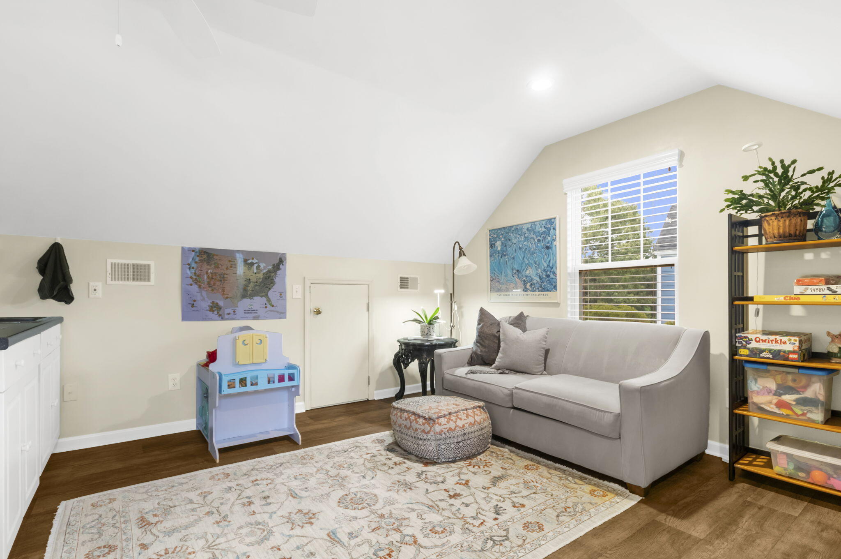
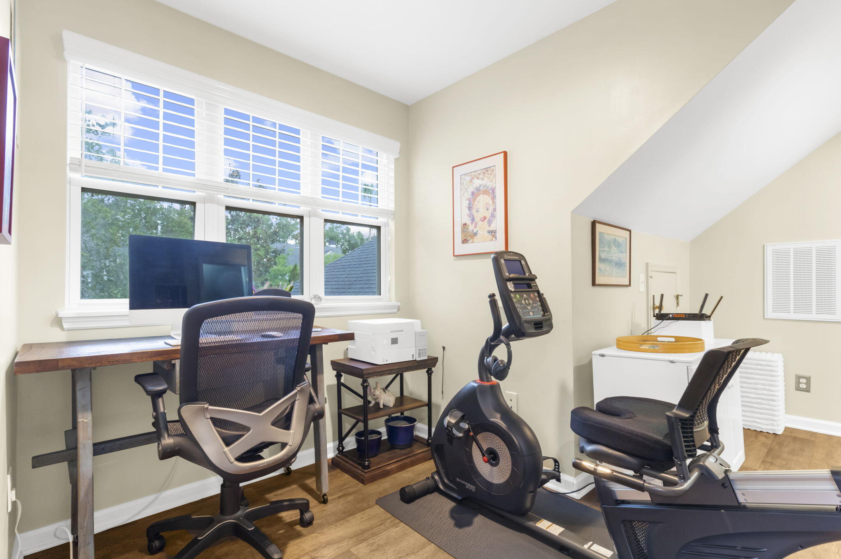
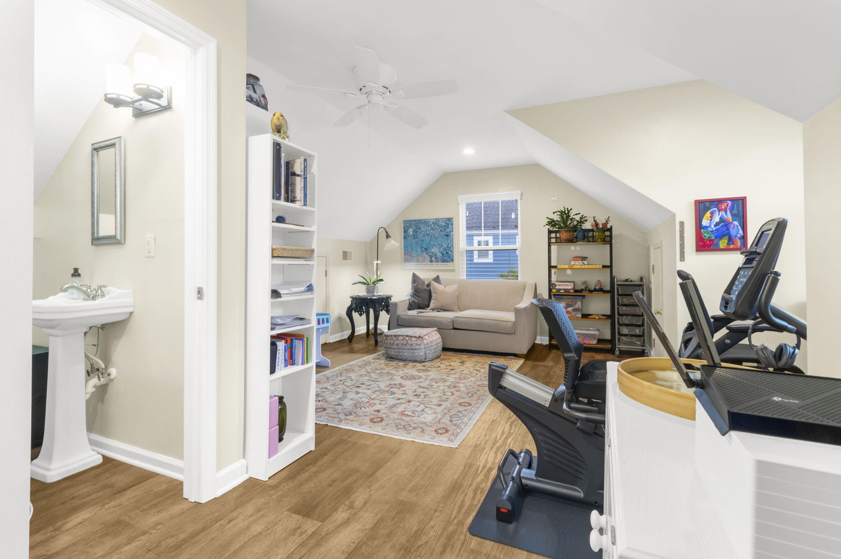
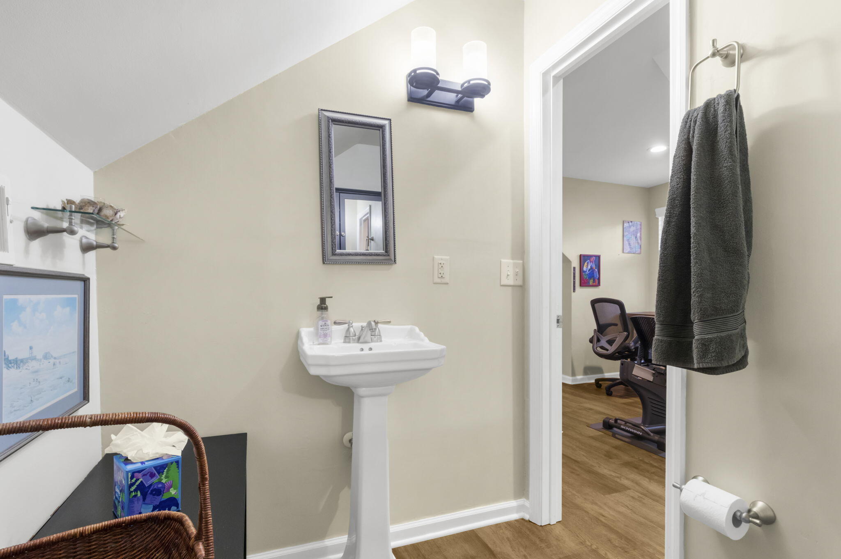
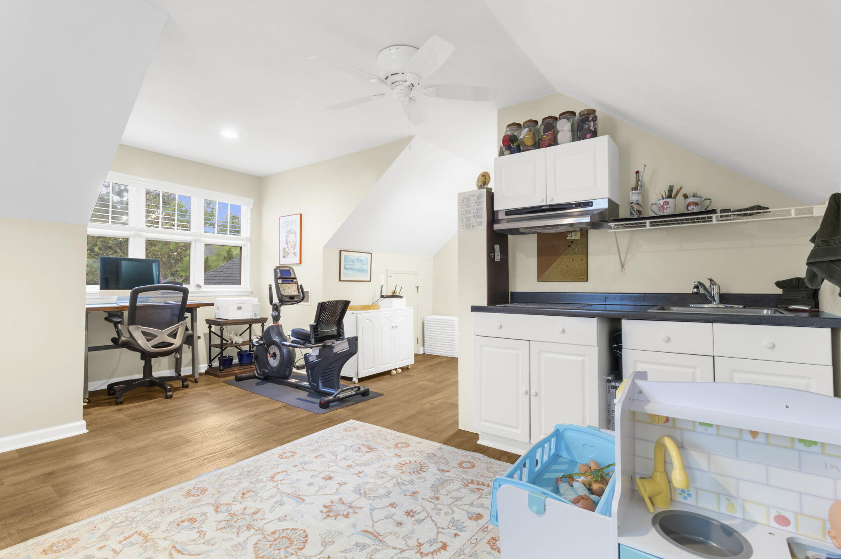
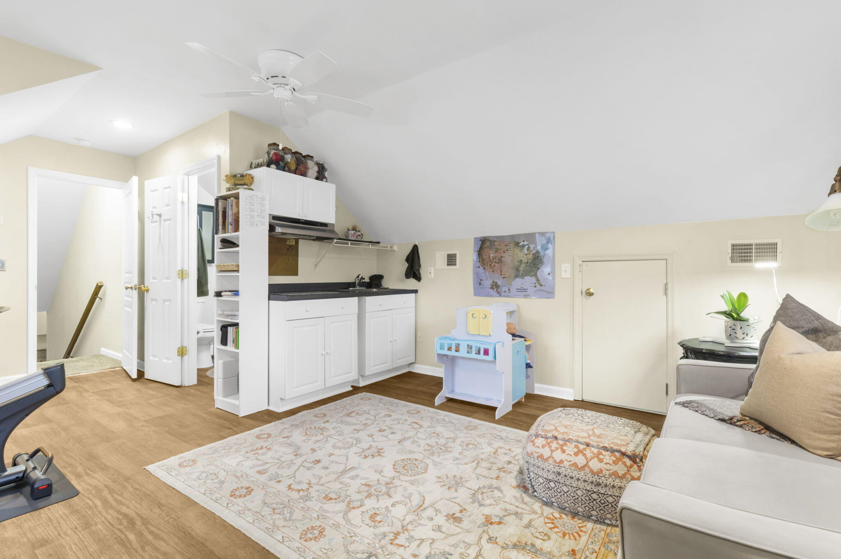
Upstairs, the spacious FROG offers exceptional versatility. Currently featuring a powder room, it could easily be converted into a third full bathroom. Additional cabinetry and a sink make this space ideal as an art or craft room, fourth bedroom, media room, home office, or second family room.

Additional highlights include a two-car garage with built-in work shelves and a rear garage door providing convenient access to the backyard.

Daniel Island is conveniently located near I-526 and Charleston International Airport, and is just 20 minutes from downtown Charleston. Home to Credit One Stadium, residents enjoy concerts, professional tennis tournaments, and a variety of community events throughout the year. This resort-style community features miles of sidewalks and walking trails, along with shops, restaurants, churches, schools, a library, three community pools, and medical offices--all just a short golf cart or bike ride away.

3
beds

3
baths

2,128 Sq.Ft. LIVING AREA

0.26 Acres lot

Holly Buceti

Holly Buceti

Features & Amenities

Interior

  • total bedrooms3
  • Total bathrooms3
  • full bathrooms2
  • half bathroom1
  • Flooring Carpet, Ceramic Tile, Wood
  • Fireplace Family Room, One, Wood Burning
  • other interior Features Ceiling - Cathedral/Vaulted, Ceiling - Smooth, High Ceilings, Walk-In Closet(s), Ceiling Fan(s), Eat-in Kitchen, Family, Entrance Foyer, Frog Attached, Pantry, Separate Dining

Area & Lot

  • Status Sold
  • Date Sold August 4, 2026
  • Living Area2,128 Sq.Ft.
  • Total Area2,128 Sq.Ft.
  • Lot Area0.26 Acres
  • MLS® ID26015882
  • TypeResidential
  • YEAR BUILT1998
  • NeighborhoodDaniel Island
  • Architecture StylesCottage
  • Elementary SchoolDaniel Island
  • Middle SchoolDaniel Island
  • High SchoolPhilip Simmons

Exterior

  • STORIES2
  • Garage Space2.0
  • water SourcePublic
  • roofArchitectural
  • lot featuresLevel
  • parking2 Car Garage, Attached, Garage Door Opener
  • HEAT TYPECentral, Electric
  • AIR CONDITIONINGCentral Air
  • sewerPublic Sewer
  • SubstructureCrawl Space
  • other exterior FeaturesRain Gutters

Financial

  • Sales Price$1,150,000

Daniel Island

Explore

Work With Us

Blending empathy with expertise, we start by listening carefully and fully understanding your priorities for your next move. Our role is to be your resource and advocate in choosing the right home for you on your terms and on your time.