





1244 Shadow Mist Lane
SEE ALL PHOTOS
1244 Shadow Mist Lane
Courtesy of Island House Real Estate
Active Under Contract

1244 Shadow Mist Lane

1244 Shadow Mist Lane, Charleston, SC 29492

$496,000
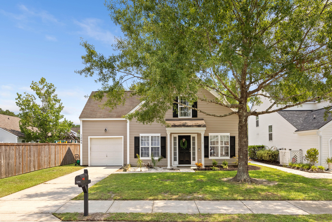
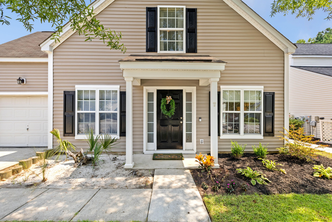
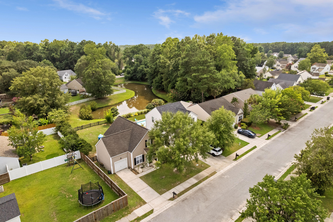
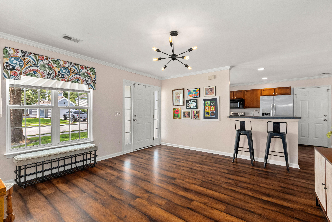
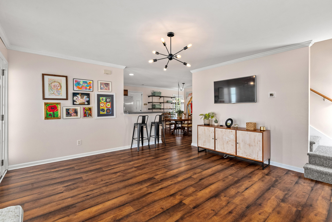
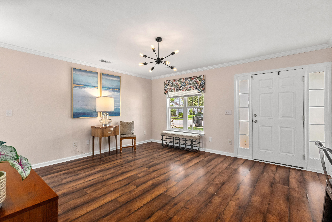
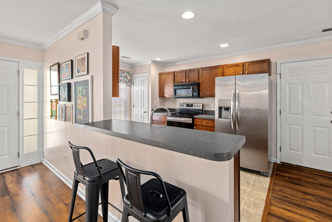
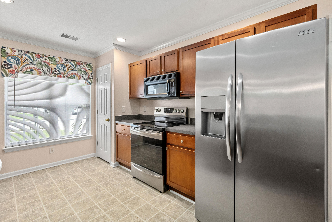
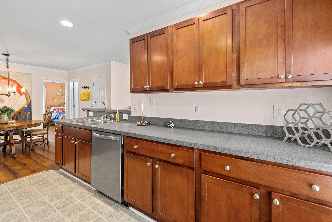
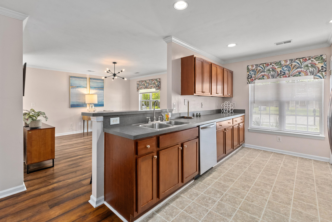
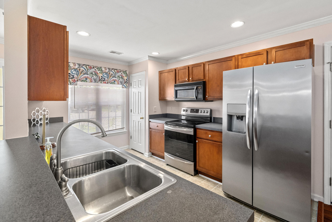
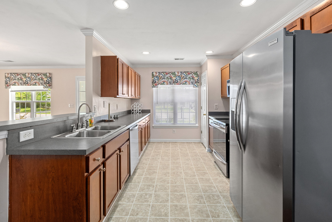
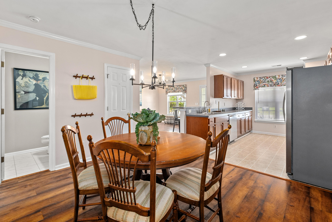
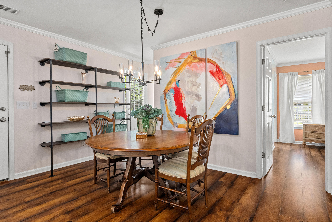
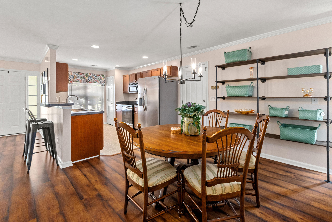
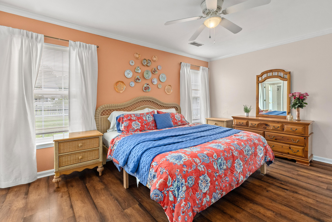
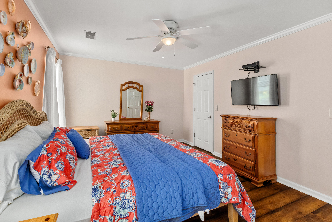

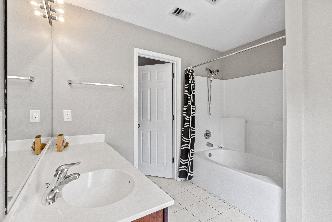
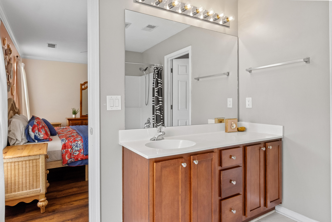
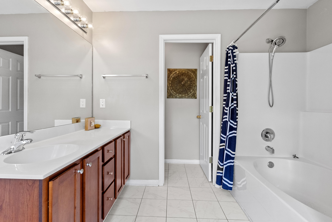
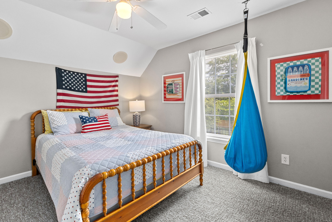
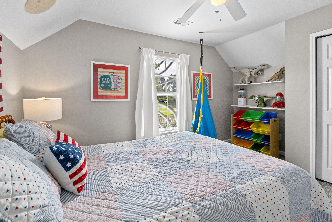
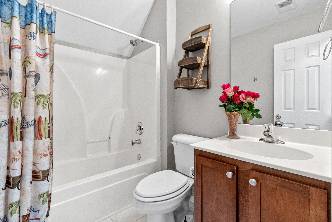
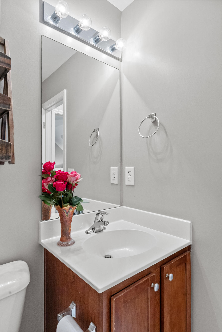
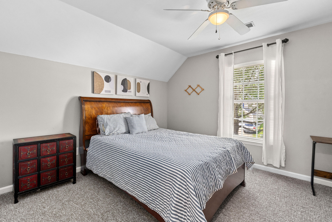
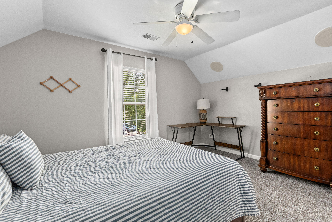
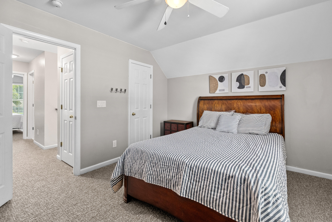
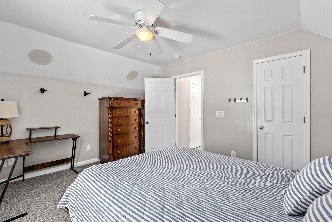
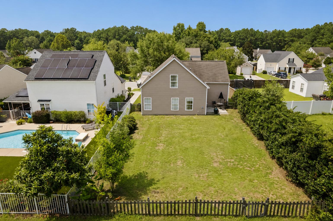
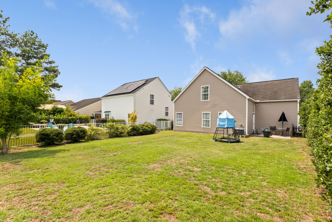
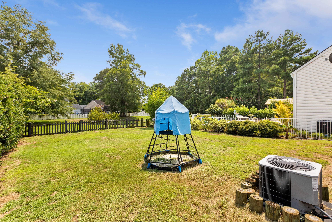
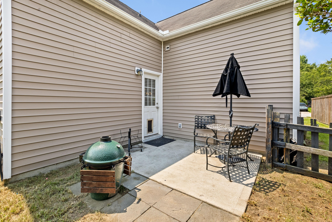
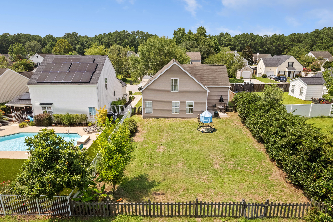
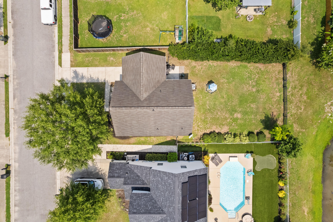
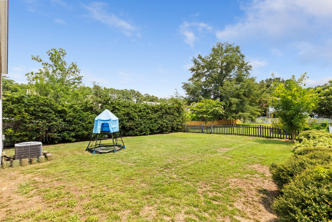
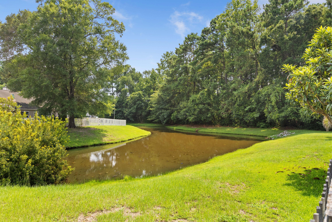
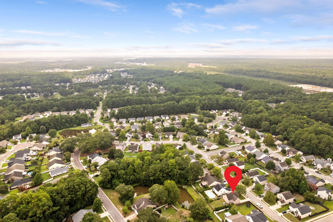
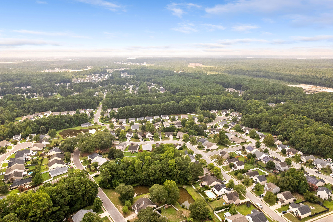
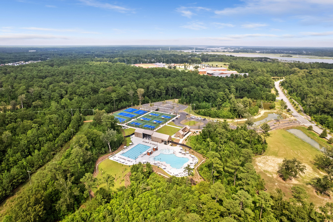
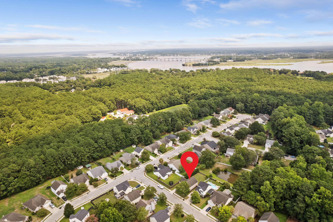
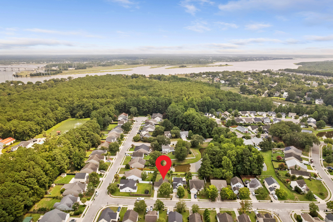
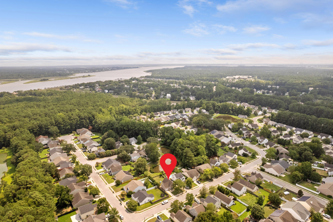
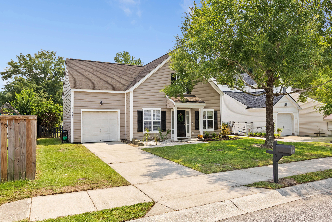
Welcome home to this lovely three-bedroom residence in The Peninsula on Clements Ferry Road! Nestled on a beautiful pond-front lot, this home offers a rare combination of privacy, outdoor space, and an inviting open floor plan. The large fenced backyard provides the perfect setting for relaxing, entertaining, or enjoying peaceful water views--with plenty of room to add a pool and create your own private backyard oasis.Inside, you'll appreciate the brand-new carpet and the spacious family room that flows seamlessly into the kitchen with generous counter space and breakfast area, creating the ideal space for everyday living and entertaining. The first-floor primary suite offers convenience and comfort, while upstairs you'll find two additional bedrooms that share a full bathroom. The Pensula continues to be one of the Lowcountry's most desirable communities, especially with golf cart access to Philip Simmons Elementary, Philip Simmons Middle and Philip Simmons High. Residents enjoy outstanding neighborhood amenities, including a community pool, playground, and scenic sidewalks throughout the neighborhood.

Conveniently located just minutes from Point Hope, you'll have easy access to shopping, restaurants, medical offices, fitness options, parks, and exciting new businesses that continue to make this area one of Charleston's fastest-growing destinations. Plus, you're just a short drive to Daniel Island, Mount Pleasant, downtown Charleston, and the beaches.

With its functional floor plan, beautiful pond views, fenced backyard with room for a pool, brand-new carpet, and unbeatable location, this home is the perfect starter home and an incredible opportunity to become part of one of Charleston's fastest-growing communities.

3
beds

3
baths

1,471 Sq.Ft. LIVING AREA

8,712 Sq.Ft. lot

Victoria Seelinger

Victoria Seelinger

Features & Amenities

Interior

  • total bedrooms3
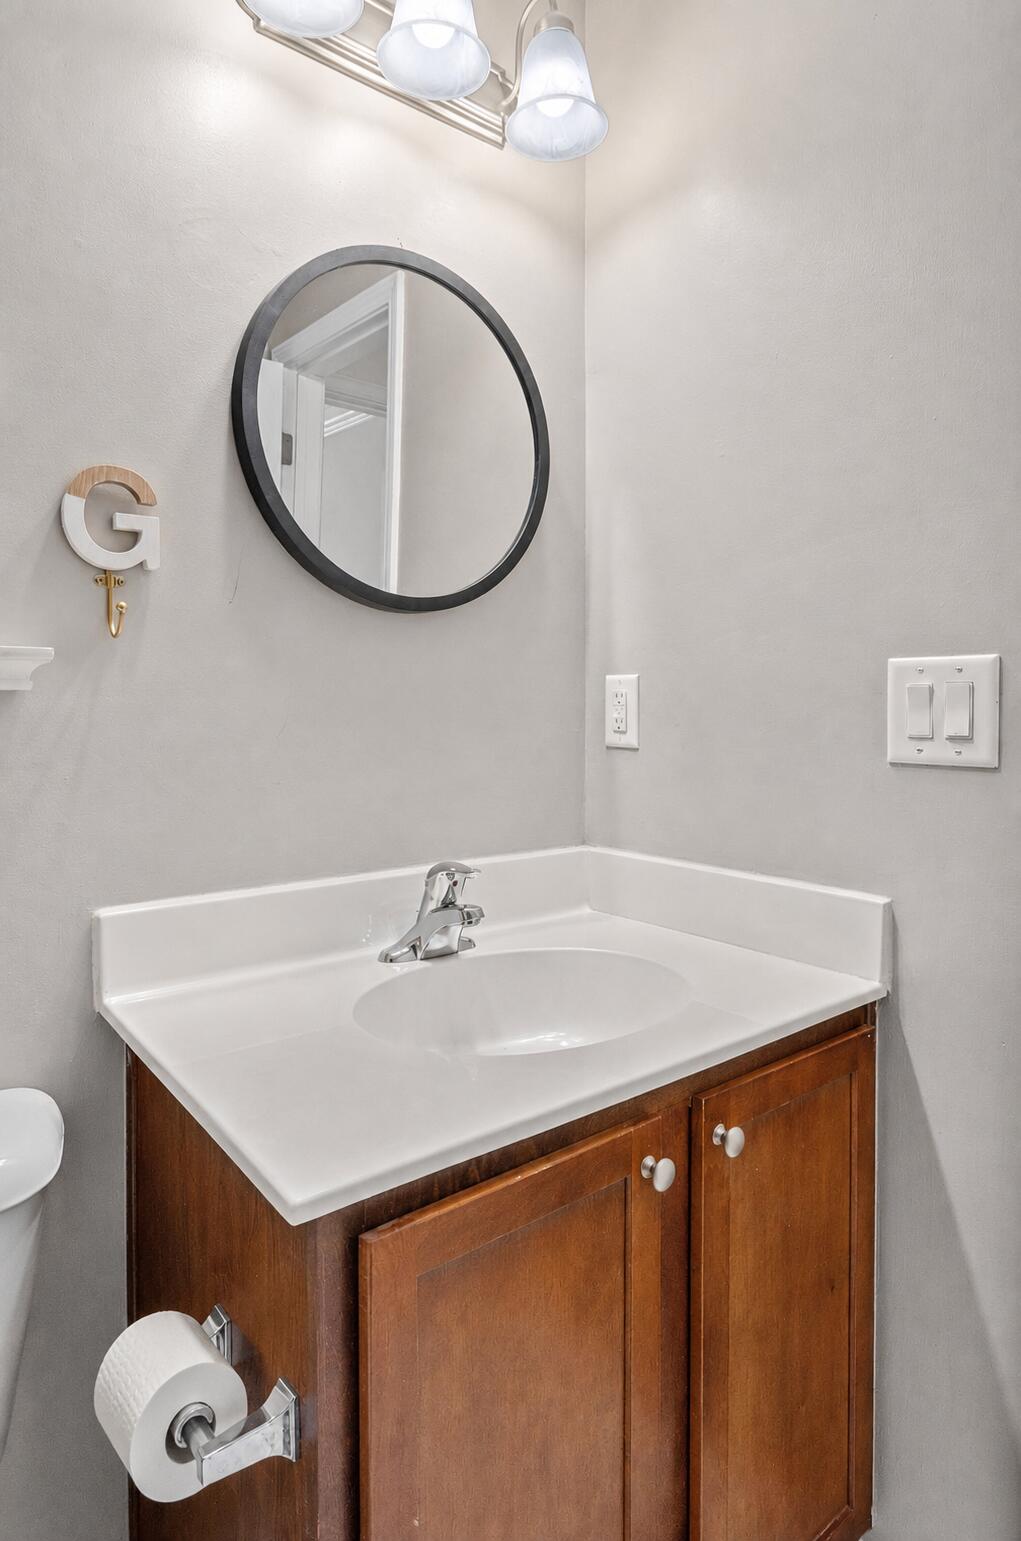
  • Total bathrooms3
  • full bathrooms2
  • half bathroom1
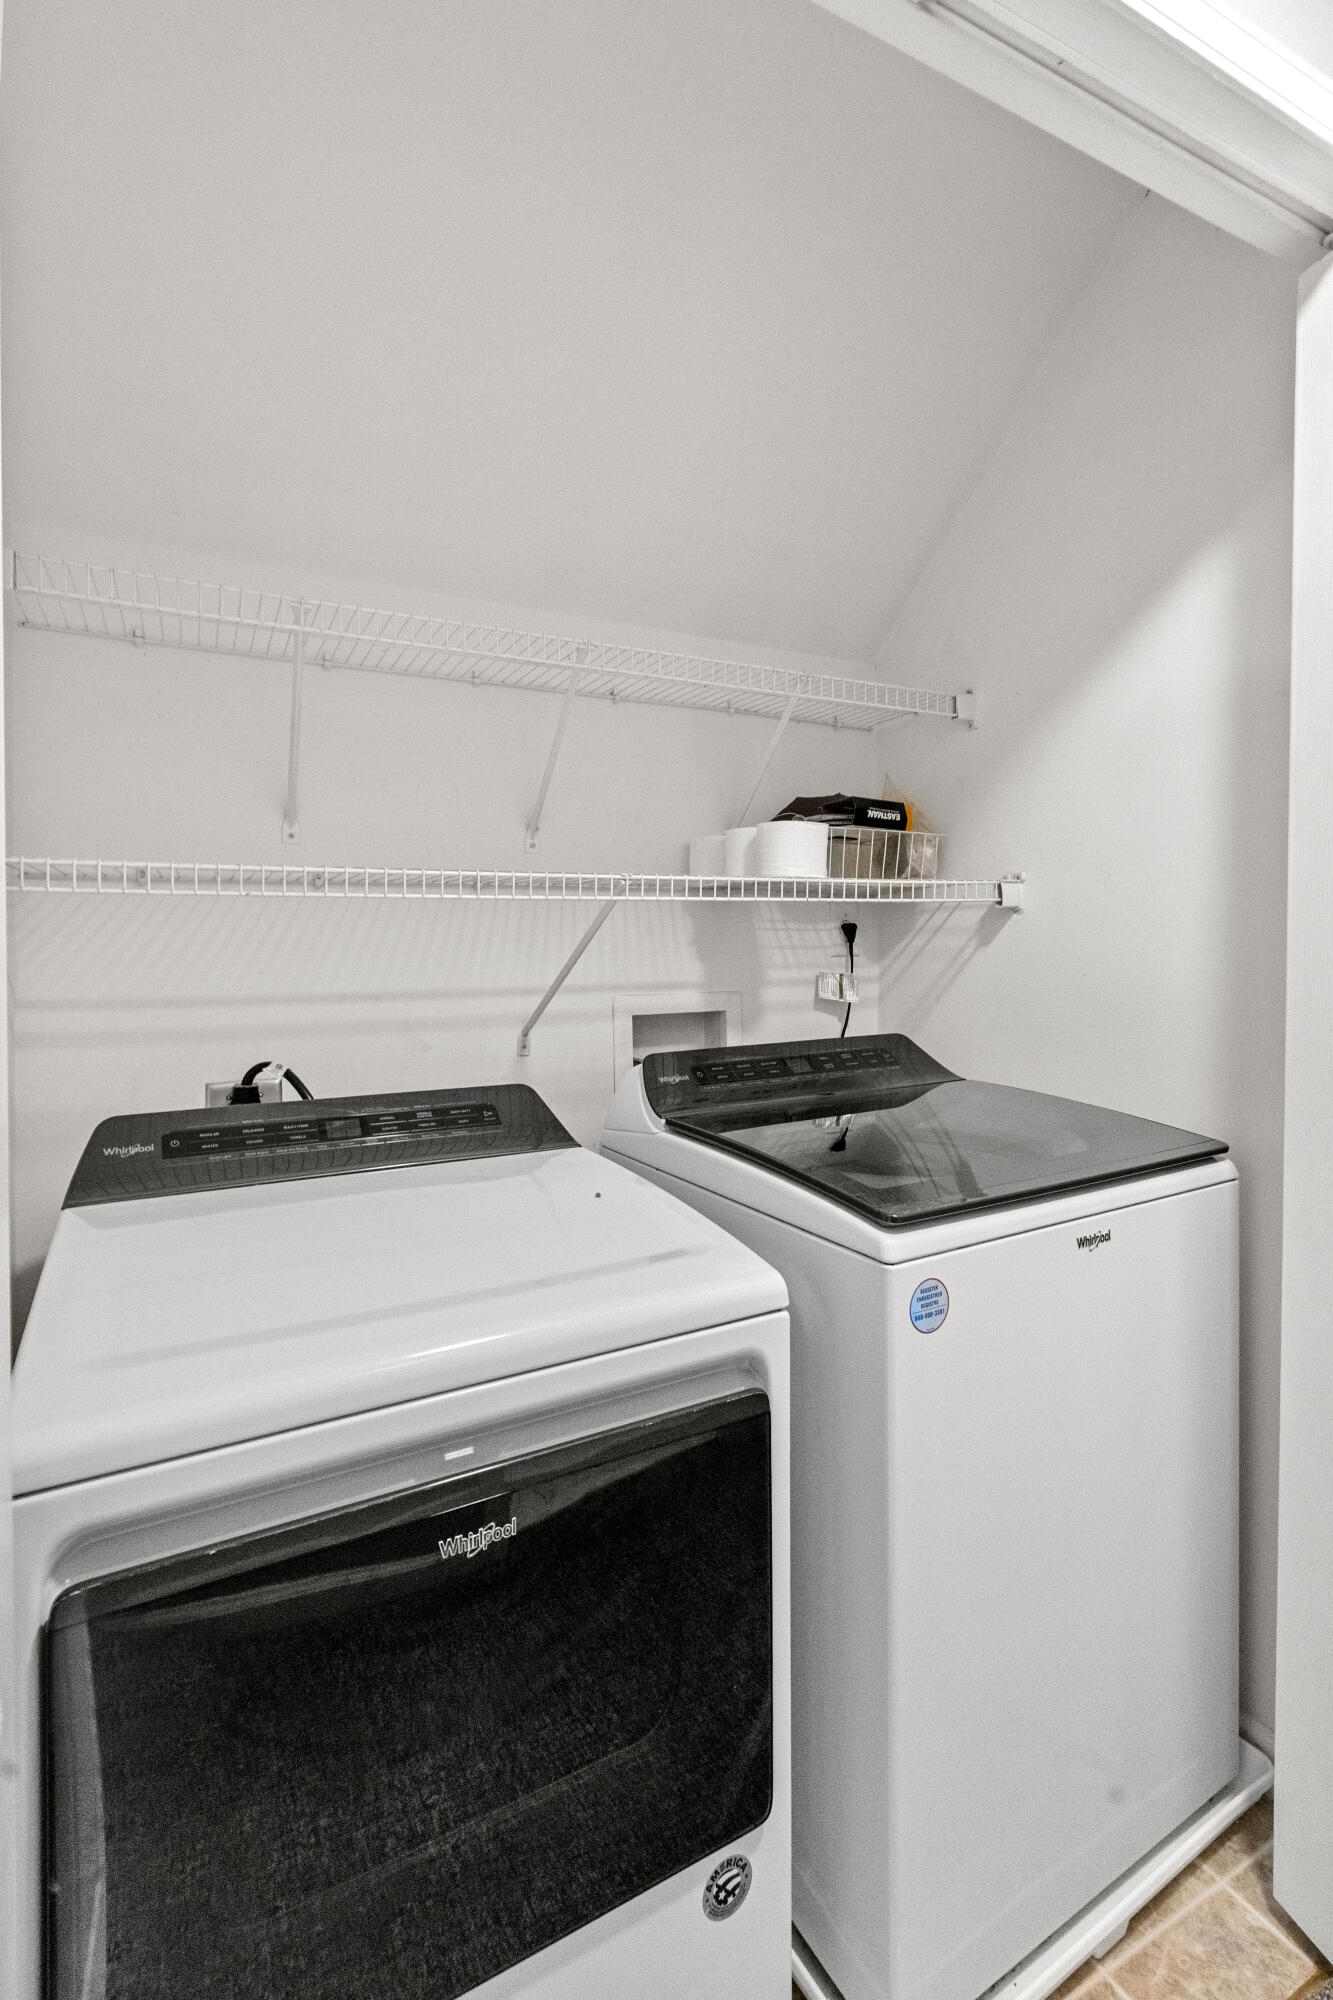
  • Laundry room Electric Dryer Hookup, Washer Hookup
  • Flooring Carpet, Ceramic Tile, Laminate
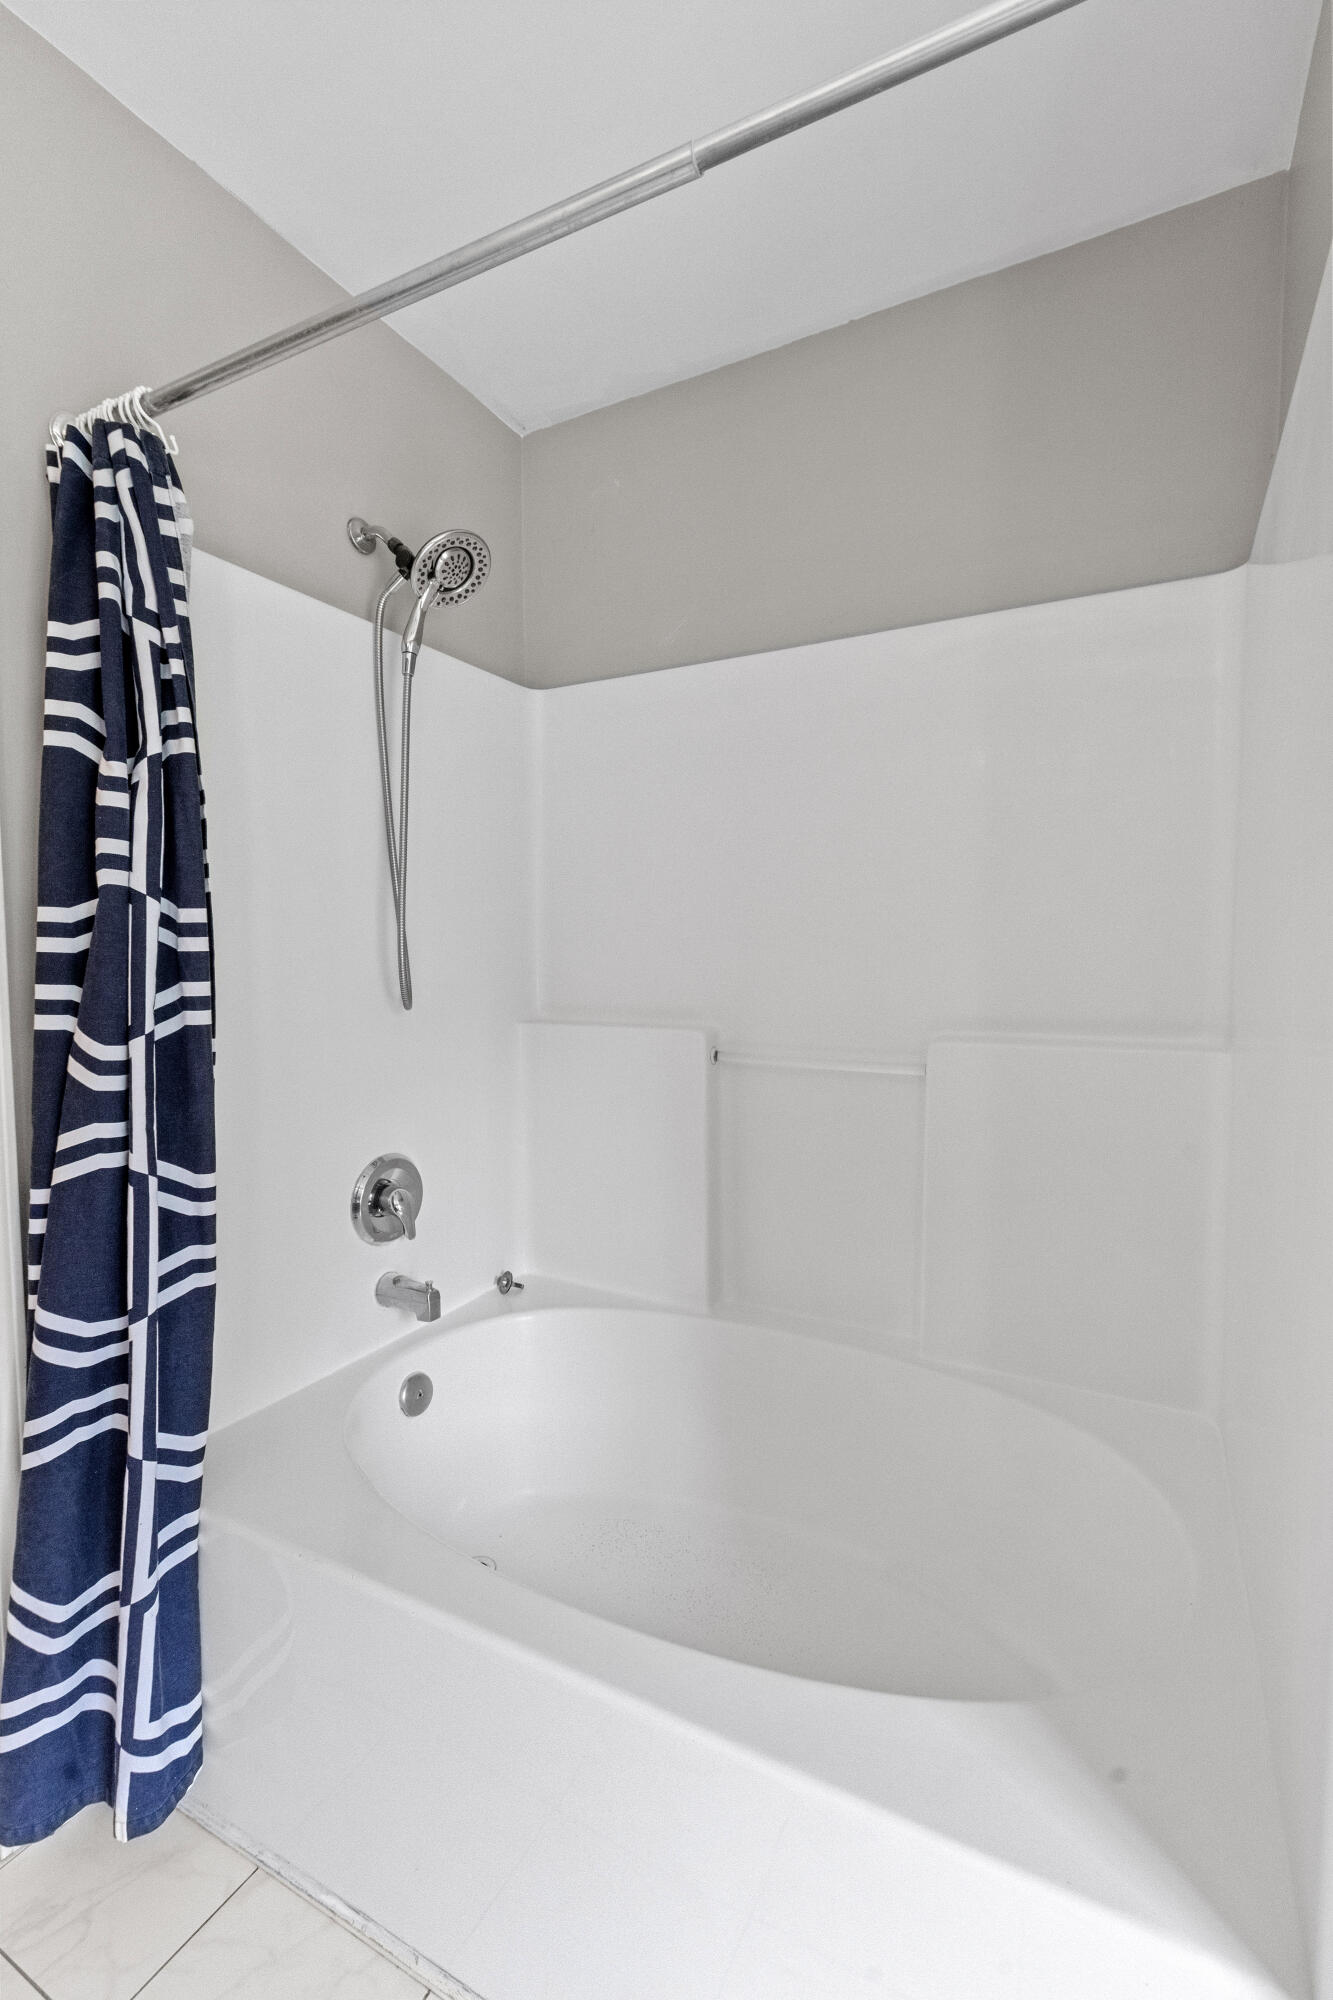
  • other interior Features Ceiling - Smooth, Garden Tub/Shower, Walk-In Closet(s), Eat-in Kitchen, Family, Living/Dining Combo, Pantry

Area & Lot

  • Status Active Under Contract
  • Living Area1,471 Sq.Ft.
  • Total Area1,471 Sq.Ft.
  • Lot Area8,712 Sq.Ft.
  • MLS® ID26021413
  • TypeResidential
  • YEAR BUILT2005
  • NeighborhoodMount Pleasant
  • Architecture StylesTraditional
  • Water FrontagePond
  • Elementary SchoolPhilip Simmons
  • Middle SchoolPhilip Simmons
  • High SchoolPhilip Simmons

Exterior

  • STORIES2
  • Garage Space1.0
  • roofAsphalt
  • lot features0 - 5 Acre, Level
  • parking1 Car Garage, Attached, Off Street
  • AIR CONDITIONINGCentral Air
  • sewerPublic Sewer
  • SubstructureSlab

Financial

  • Sales Price$496,000
image

Schedule a Showing

We would love to show you our beautiful property. Please select your preferred date and time below. An agent will be in touch shortly to confirm your appointment.

Schedule a Showing

We would love to show you our beautiful property. Please select your preferred date and time below. An agent will be in touch shortly to confirm your appointment.

Thank you for your interest in 1244 Shadow Mist Lane, Charleston, SC 29492. We are reviewing your request and will be in touch shortly!

Mortgage Calculator

Estimate your monthly mortgage payment, including the principal and interest, property taxes, and HOA. Adjust the values to generate a more accurate rate.

All estimates are provided for informational purposes only. Actual amounts may vary.
$0,000 Your Payment 20 15 65
$0,000 Your Payment

Mount Pleasant

Explore

Work With Us

Blending empathy with expertise, we start by listening carefully and fully understanding your priorities for your next move. Our role is to be your resource and advocate in choosing the right home for you on your terms and on your time.